




Bought with NONMLS
$245,000
$279,000
12.2%For more information regarding the value of a property, please contact us for a free consultation.
4 Beds
3 Baths
2,400 SqFt
SOLD DATE : 10/21/2026
Key Details
Sold Price $245,000
Property Type Single Family Home
Sub Type Single Family Residence
Listing Status Sold
Purchase Type For Sale
Square Footage 2,400 sqft
Price per Sqft $102
MLS Listing ID 2534349
Sold Date 10/21/26
Bedrooms 4
Full Baths 2
Half Baths 1
HOA Y/N No
Year Built 1987
Annual Tax Amount $708
Lot Size 2.790 Acres
Acres 2.79
Property Sub-Type Single Family Residence
Property Description
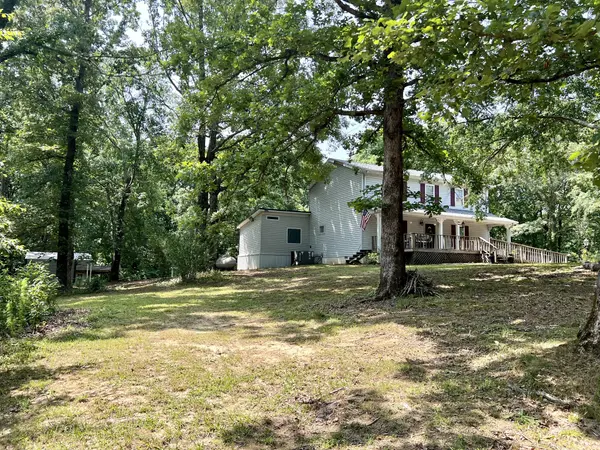
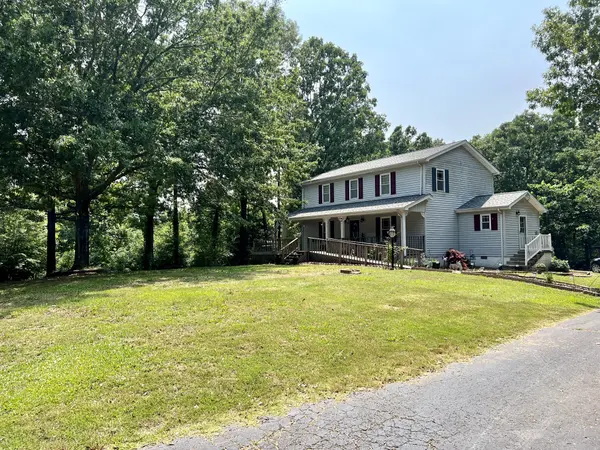
Welcome to this Charming 4 BR, 2.5 BA home, nestled on a spacious 2.79 acre lot, offering a serene country, quiet setting. As you approach the home, you'll be greeted by a covered front porch, providing the perfect spot to relax and enjoy the beautiful views. Once inside you'll discover a warm and inviting interior, featuring a spacious living room with a cozy fireplace. Step outside onto the back deck from the Master Suite and enjoy those summer nights. The en suite is a true oasis and offers a double vanity, a jetted tub, walk in shower, and a walk in closet. Upstairs you'll find three large sized bedrooms and a full bathroom. Double Carport, gazebo, shop and shed located on the property is perfect for those who need a little extra storage. Home is being sold as is! Call today!
Location
State TN
County Mcnairy County
Rooms
Main Level Bedrooms 1
Interior
Interior Features Ceiling Fan(s), Walk-In Closet(s)
Heating Central, Propane
Cooling Central Air, Electric
Flooring Wood, Tile
Fireplaces Number 1
Fireplace Y
Appliance Dishwasher, Microwave, Gas Oven, Gas Range
Exterior
Utilities Available Electricity Available, Water Available
View Y/N false
Private Pool false
Building
Lot Description Wooded
Story 2
Sewer Septic Tank
Water Public
Structure Type Vinyl Siding
New Construction false
Schools
Elementary Schools Bethel Springs Elementary
Middle Schools Bethel Springs Elementary
High Schools Adamsville High School
Others
Senior Community false
Special Listing Condition Standard
Read Less Info
Want to know what your home might be worth? Contact us for a FREE valuation!

Our team is ready to help you sell your home for the highest possible price ASAP

© 2026 Listings courtesy of RealTrac as distributed by MLS GRID. All Rights Reserved.
