


Bought with Dee Underhill Hargis
$438,000
$540,000
18.9%For more information regarding the value of a property, please contact us for a free consultation.
4 Beds
3 Baths
2,914 SqFt
SOLD DATE : 10/24/2026
Key Details
Sold Price $438,000
Property Type Single Family Home
Sub Type Single Family Residence
Listing Status Sold
Purchase Type For Sale
Square Footage 2,914 sqft
Price per Sqft $150
MLS Listing ID 3045257
Sold Date 10/24/26
Bedrooms 4
Full Baths 2
Half Baths 1
HOA Y/N No
Year Built 1995
Annual Tax Amount $1,108
Lot Size 18.130 Acres
Acres 18.13
Property Sub-Type Single Family Residence
Property Description
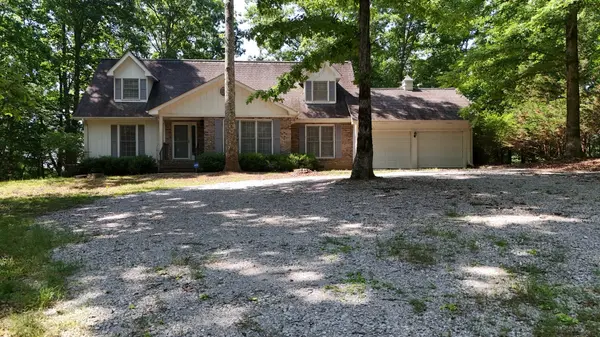
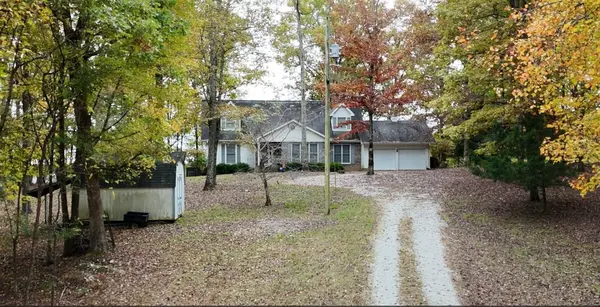
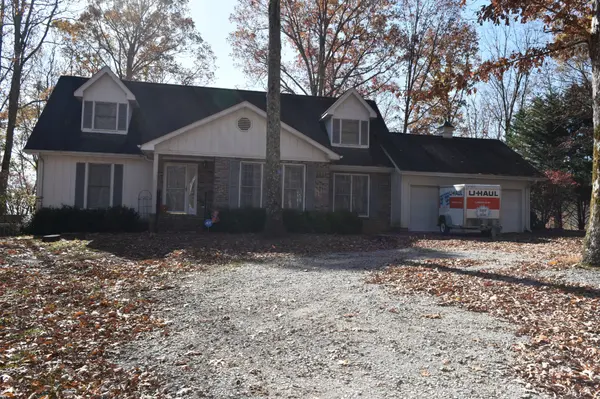
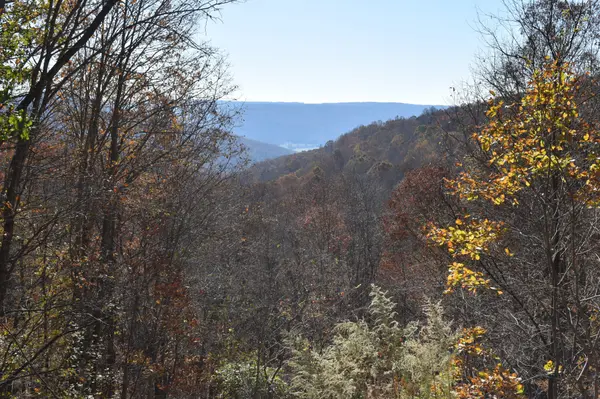
Nestled in the woods this beautiful bluff front home sits on 18.13 Acres, secluded off the main road. Enjoy the drive in and take in all the nature. You might see a deer, two or three. This home offers much: 4 Bedrooms, 2 1/2 Baths, Great Room with fireplace with gas logs that can be easily converted back to wood burning, Living Room, Dining Room and Eat in Kitchen, lots of built ins. Also, a two-car garage with two openers, shed, patio and lots of storage. Property can qualify for Green Belt Tax Exemption. Come check out the park like setting and enjoy the wildlife, especially the deer. Oh, and the view is stunning with ridges, draws and the Valley below (Sweeten's Cove, South Pittsburg), and the other side of mountain on Hwy 156 and the Ridges at Franklin Forrest. So, we are offering a $10,000 flooring allowance/paint or closing allowance. Also, the upstairs central heat and air unit was replaced 8/19/26.
Location
State TN
County Marion County
Rooms
Main Level Bedrooms 1
Interior
Interior Features Bookcases, Built-in Features, Entrance Foyer, Pantry, Walk-In Closet(s), High Speed Internet, Kitchen Island
Heating Central, Electric
Cooling Central Air, Electric
Flooring Carpet, Wood, Tile, Vinyl
Fireplaces Number 1
Fireplace Y
Appliance Electric Oven
Exterior
Garage Spaces 2.0
Utilities Available Electricity Available, Cable Connected
View Y/N true
View Bluff, Mountain(s)
Roof Type Asphalt
Private Pool false
Building
Lot Description Hilly, Private, Views, Wooded
Story 2
Sewer Septic Tank
Water Well
Structure Type Hardboard Siding,Brick
New Construction true
Schools
Elementary Schools Jasper Elementary School
Middle Schools Richard Hardy Memorial School
High Schools Marion Co High School
Others
Senior Community false
Special Listing Condition Standard
Read Less Info
Want to know what your home might be worth? Contact us for a FREE valuation!

Our team is ready to help you sell your home for the highest possible price ASAP

© 2026 Listings courtesy of RealTrac as distributed by MLS GRID. All Rights Reserved.
