
2614 Unitas Drive #W, Murfreesboro, TN 37129
REQUEST A TOUR If you would like to see this home without being there in person, select the "Virtual Tour" option and your agent will contact you to discuss available opportunities.
In-PersonVirtual Tour
Listed by Mark B. Perry • Ole South Realty
$ 594,990
Est. payment | /mo

3 Beds

3 Baths

2,152 SqFt


Save
$ 594,990
Est. payment | /mo
Save

3 Beds

3 Baths

2,152 SqFt

Open House

Sun Nov 01, 2:00pm - 4:00pm

Key Details

Property Type Single Family Home

Sub Type Single Family Residence

Listing Status Active

Purchase Type For Sale

Square Footage 2,152 sqft

Price per Sqft $276

Subdivision Brewer Point

MLS Listing ID 3164432

Bedrooms 3

Full Baths 2

Half Baths 1

HOA Fees $100/qua

HOA Y/N Yes

Year Built 2026

Lot Dimensions 75x140

Property Sub-Type Single Family Residence

Property Description

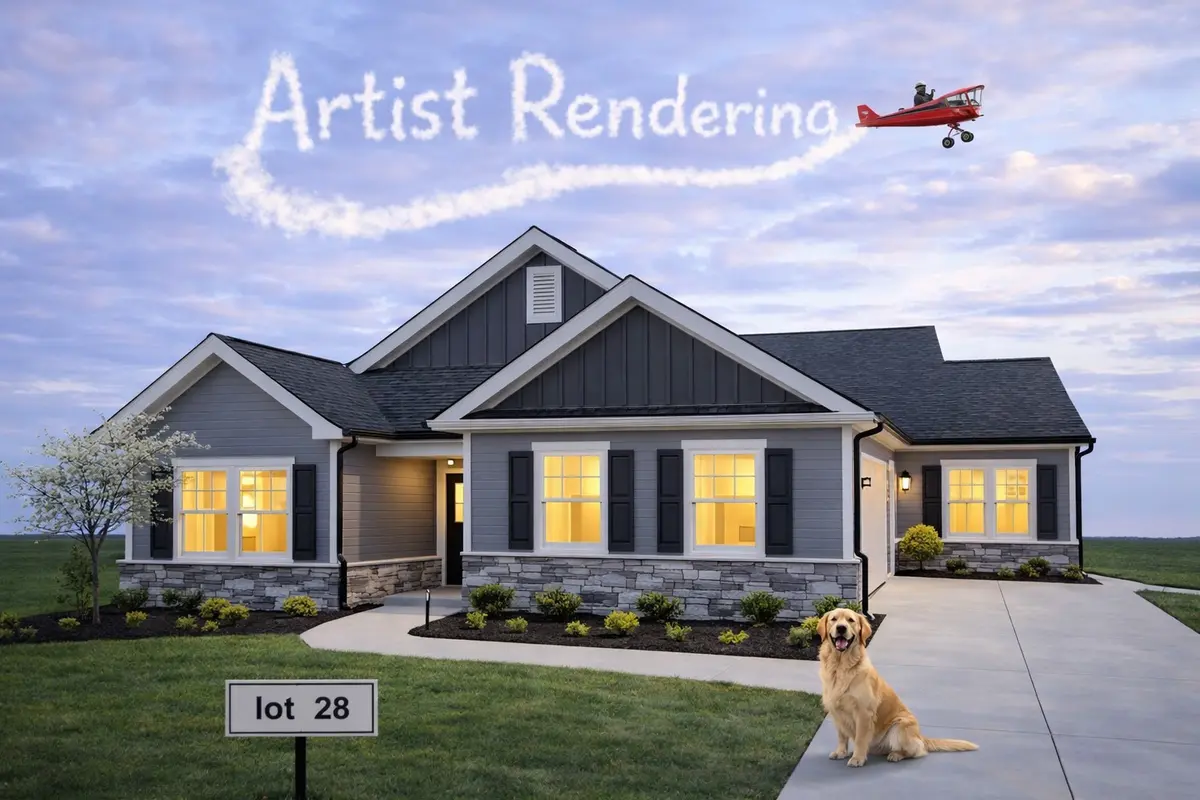
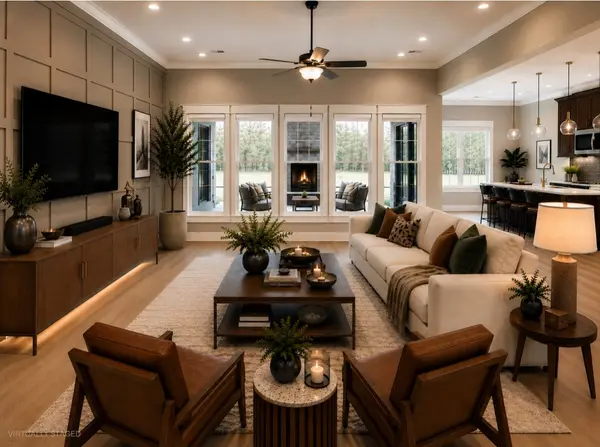
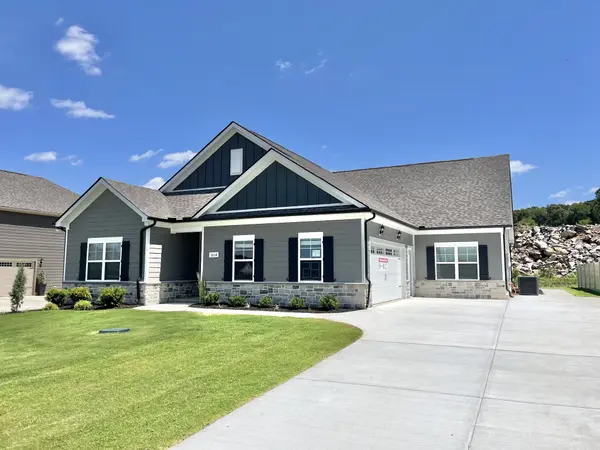
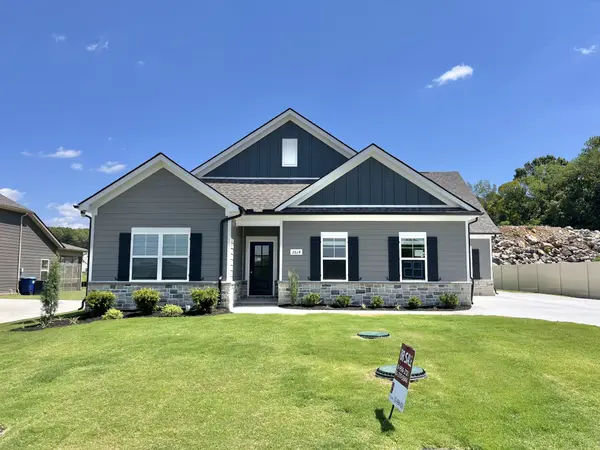
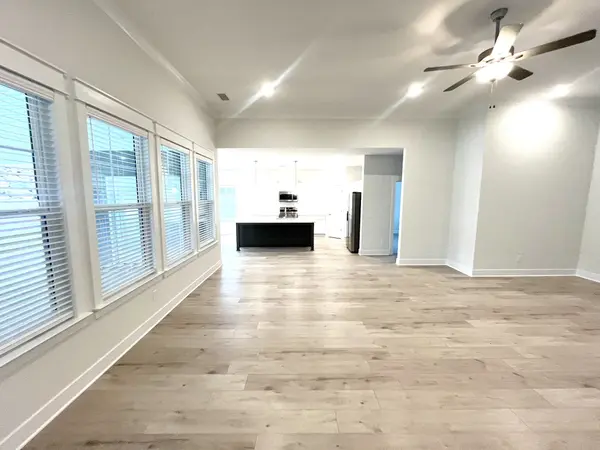
PLAN (2152 Elevation DEF) . ONE STORY HOME!!! Open House every day. Brand new plan. Move in ready. Features 3 Bedrooms and home office. Great room has 11.5 ft ceilings and has a wall of 5 windows giving it a grand feel. Covered back porch with wood burning fireplace . Side entry garage completes the look of this house. Half bath beside home office. Fenced in back yard. Artist rendering show close to finished color combinations outside. Ask how buyer can pay only $99 in closing costs!

Location

State TN

County Rutherford County

Rooms

Main Level Bedrooms 3

Interior

Interior Features Ceiling Fan(s), Entrance Foyer, High Speed Internet

Heating Central, Electric

Cooling Central Air, Electric

Flooring Carpet, Laminate, Luxury Vinyl

Fireplaces Number 1

Fireplace Y

Appliance Range, Dishwasher, Disposal, Ice Maker, Microwave, Refrigerator, Stainless Steel Appliance(s)

Exterior

Garage Spaces 2.0

Utilities Available Electricity Available, Water Available

View Y/N false

Private Pool false

Building

Story 1

Sewer STEP System

Water Private

Structure Type Fiber Cement,Stone

New Construction true

Schools

Elementary Schools Brown'S Chapel Elementary School

Middle Schools Stewarts Creek Middle School

High Schools Stewarts Creek High School

Others

Senior Community false

Special Listing Condition Standard

RealTracs IDX
Louise Sangster
Louise Sangster

Agent License ID: 364499

+1(615) 601-5319 | louisesangster.realty@gmail.com

GET MORE INFORMATION

Name
Phone*
Message

I agree to receive communications via text message from Superior Realty & Management regarding real estate services, property updates, or other related matters, and consent to receive updates via text message. You may opt out at any time by replying 'STOP' or request more information by replying 'HELP.' Message frequency may vary. Message and data rates may apply. You can review our Privacy Policy to learn how your data is used.

Go tour this home

2614 Unitas Drive #W