



3 Beds
2 Baths
1,354 SqFt
3 Beds
2 Baths
1,354 SqFt
Key Details
Property Type Single Family Home
Sub Type Single Family Residence
Listing Status Active
Purchase Type For Sale
Square Footage 1,354 sqft
Price per Sqft $221
Subdivision Franklin Meadows
MLS Listing ID 3190169
Bedrooms 3
Full Baths 2
HOA Y/N No
Year Built 2012
Annual Tax Amount $2,159
Lot Size 7,840 Sqft
Acres 0.18
Lot Dimensions 60
Property Sub-Type Single Family Residence
Property Description
The kitchen is the heart of the home, plenty of space for cooking, separate dining room offering gathering, and making memories. Whether it's a quiet morning coffee or hosting friends and family, this space delivers both function and comfort.
The backyard offers room to relax, play, or create your own outdoor oasis—perfect for weekend barbecues or simply enjoying a Tennessee sunset.
Located just minutes from shopping, dining, schools, and Fort Campbell, this home combines suburban tranquility with easy access to everything Clarksville has to offer.
Location
State TN
County Montgomery County
Rooms
Main Level Bedrooms 3
Interior
Heating Central
Cooling Central Air
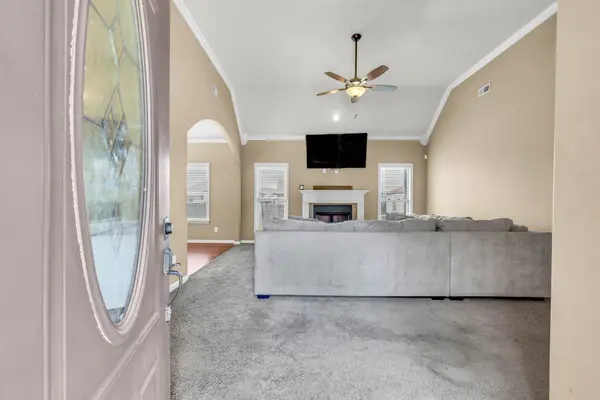
Flooring Carpet, Wood
Fireplaces Number 1
Fireplace Y
Appliance Electric Oven, Dishwasher, Microwave, Refrigerator, Stainless Steel Appliance(s)
Exterior
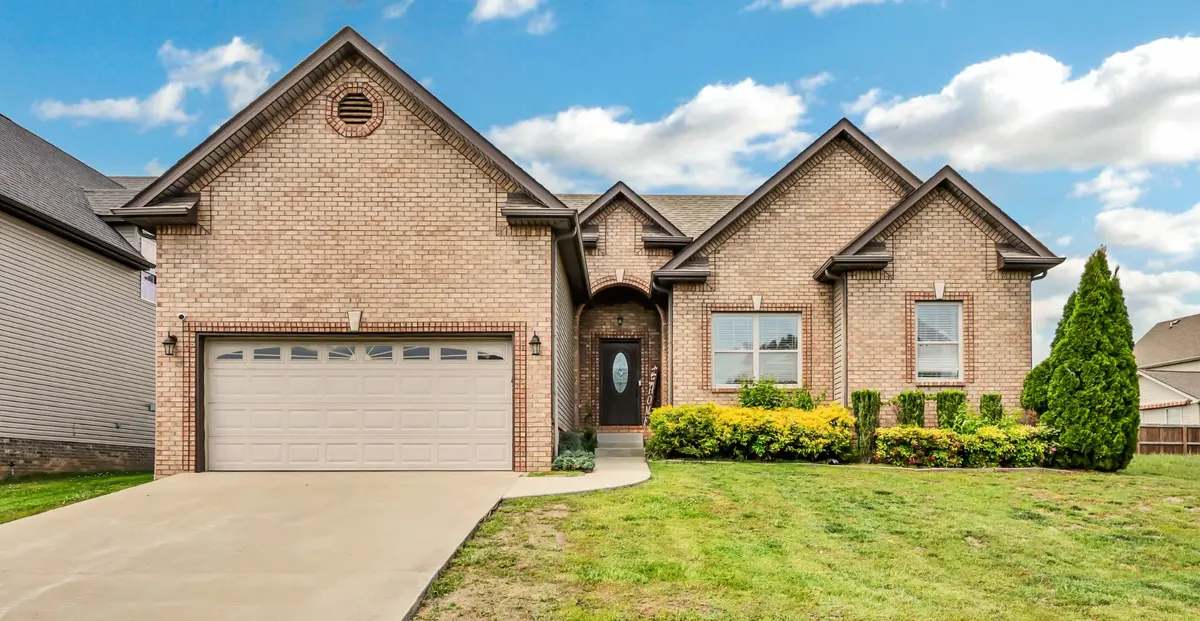
Garage Spaces 2.0
Utilities Available Water Available
View Y/N false
Private Pool false
Building
Lot Description Cleared, Level
Story 1
Sewer Public Sewer
Water Public
Structure Type Brick
New Construction false
Schools
Elementary Schools Barkers Mill Elementary
Middle Schools West Creek Middle
High Schools West Creek High
Others
Senior Community false
Special Listing Condition Standard
