
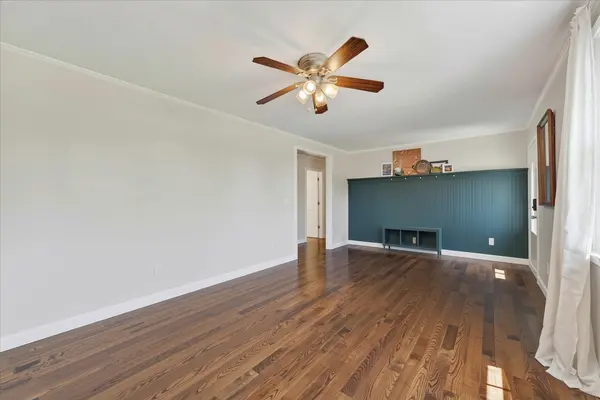
2706 W Copeland Ct, Clarksville, TN 37042
REQUEST A TOUR If you would like to see this home without being there in person, select the "Virtual Tour" option and your agent will contact you to discuss available opportunities.
In-PersonVirtual Tour
Listed by Sheena Dixon • Haus Realty & Management LLC
$ 246,900
Est. payment | /mo

3 Beds

2 Baths

1,586 SqFt


Save
$ 246,900
Est. payment | /mo
Save

3 Beds

2 Baths

1,586 SqFt

Key Details

Property Type Single Family Home

Sub Type Single Family Residence

Listing Status Active Under Contract

Purchase Type For Sale

Square Footage 1,586 sqft

Price per Sqft $155

Subdivision Birchwood

MLS Listing ID 3193781

Bedrooms 3

Full Baths 2

HOA Y/N No

Year Built 1973

Annual Tax Amount $1,798

Lot Size 0.370 Acres

Acres 0.37

Property Sub-Type Single Family Residence

Property Description

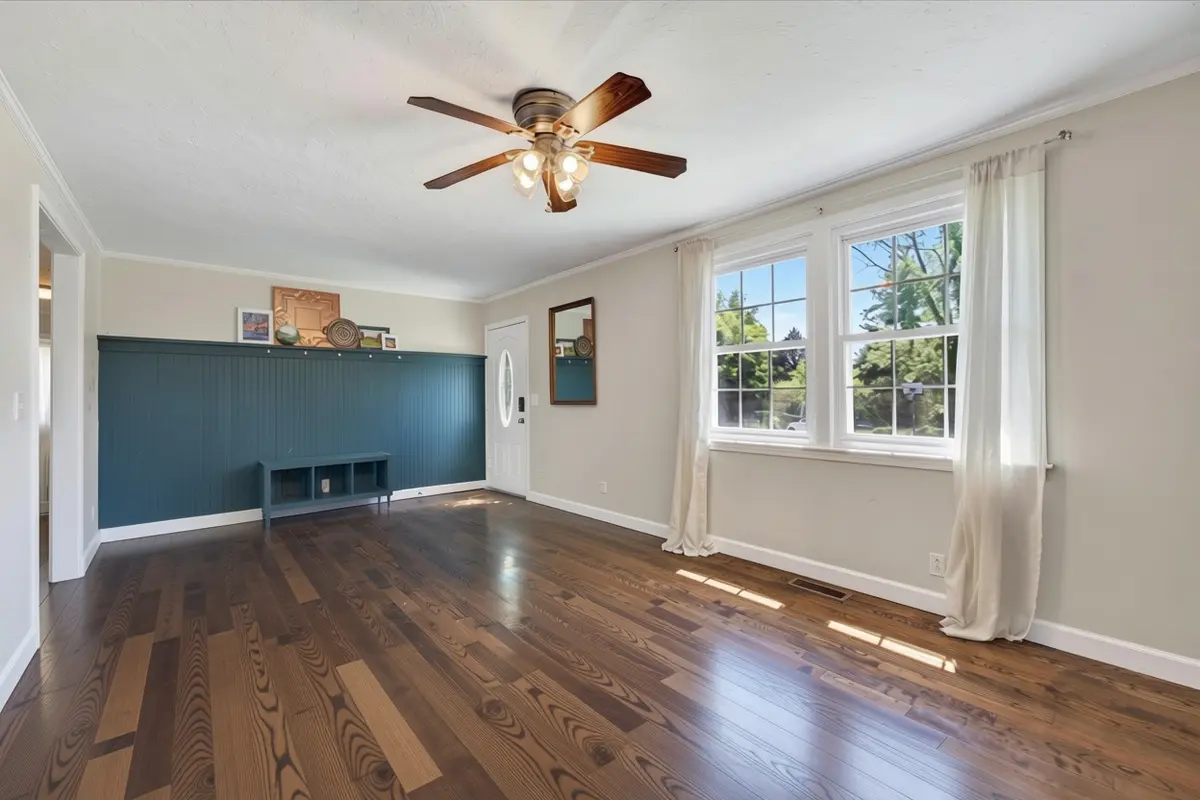
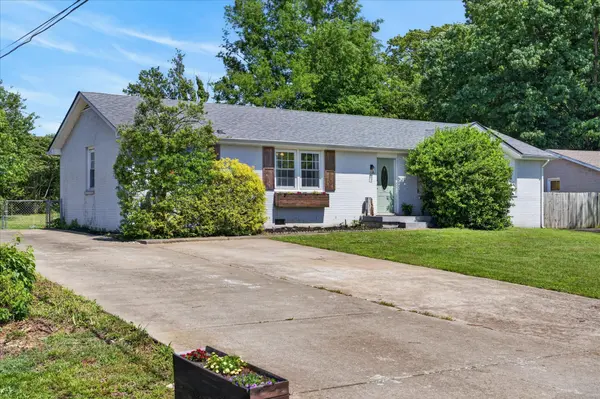
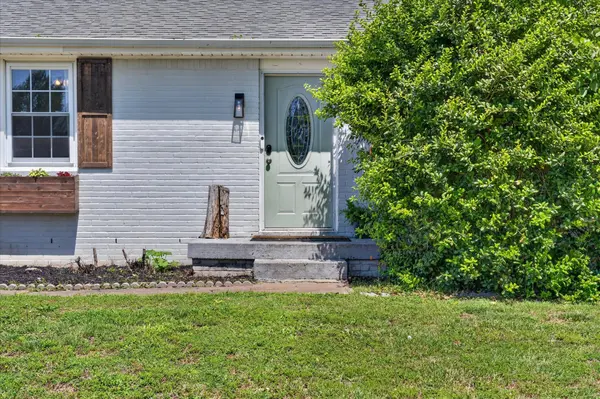
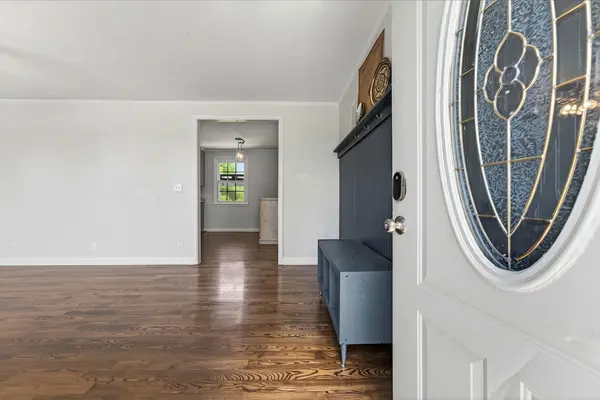
Are you looking for your new home?! Check out this ranch style home near Fort Campbell. This charming home features beautiful hardwood floors, an updated kitchen, and a huge backyard with plenty of room for pets, play, gardening, or backyard BBQs. Don't miss your chance to make it yours! Seller is offering so many incentives including a carpet allowance, washer and dryer, funds towards closing costs AND one year home owners warranty with an acceptable offer.

Location

State TN

County Montgomery County

Rooms

Main Level Bedrooms 3

Interior

Interior Features Ceiling Fan(s), Pantry

Heating Central, Electric

Cooling Central Air, Electric

Flooring Carpet, Wood, Tile

Fireplace N

Appliance Electric Range, Dishwasher, Dryer, Microwave, Refrigerator, Stainless Steel Appliance(s), Washer

Exterior

Utilities Available Electricity Available, Water Available

View Y/N false

Roof Type Shingle

Private Pool false

Building

Lot Description Level

Story 1

Sewer Public Sewer

Water Public

Structure Type Brick

New Construction false

Schools

Elementary Schools West Creek Elementary School

Middle Schools West Creek Middle

High Schools West Creek High

Others

Senior Community false

Special Listing Condition Standard

RealTracs IDX
Louise Sangster
Louise Sangster

Agent License ID: 364499

+1(615) 601-5319 | louisesangster.realty@gmail.com

GET MORE INFORMATION

Name
Phone*
Message

I agree to receive communications via text message from Superior Realty & Management regarding real estate services, property updates, or other related matters, and consent to receive updates via text message. You may opt out at any time by replying 'STOP' or request more information by replying 'HELP.' Message frequency may vary. Message and data rates may apply. You can review our Privacy Policy to learn how your data is used.

Go tour this home

2706 W Copeland Ct