
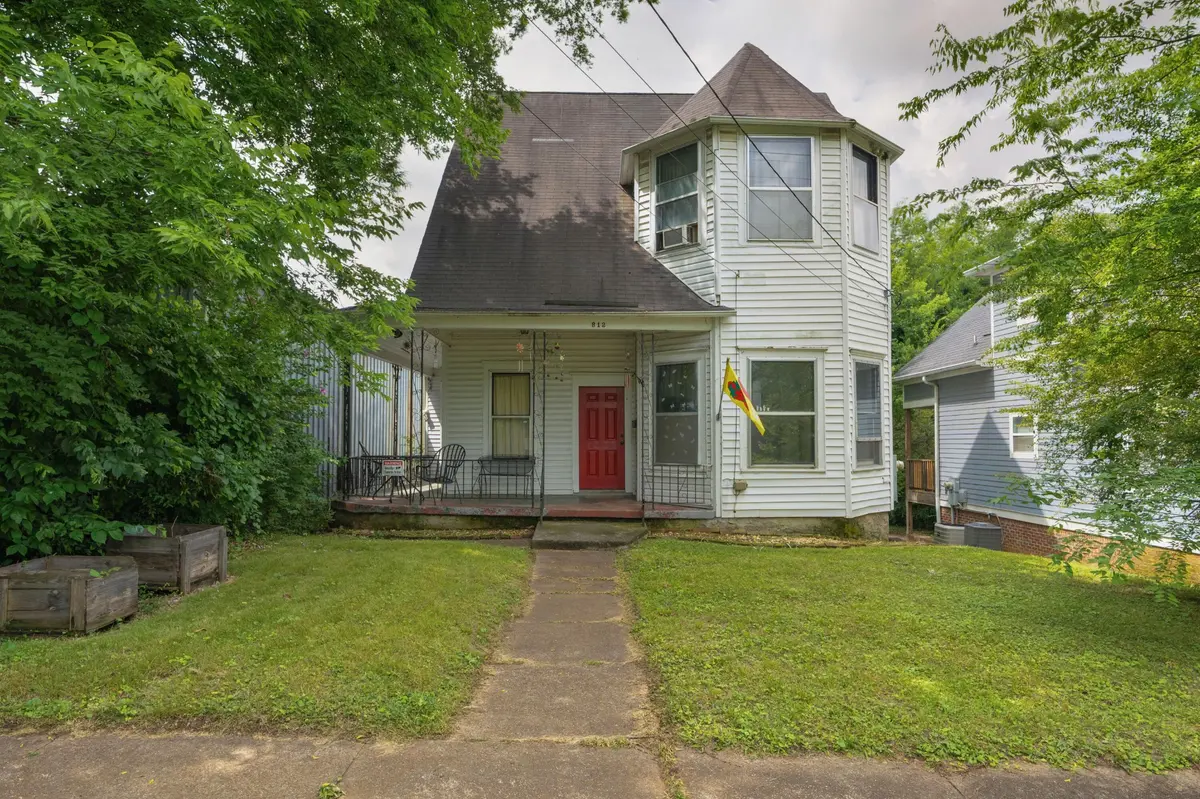
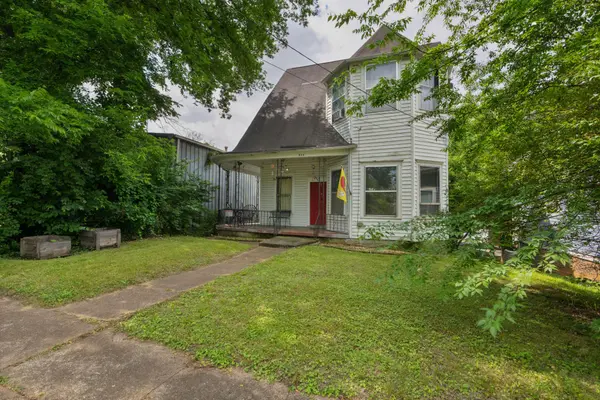
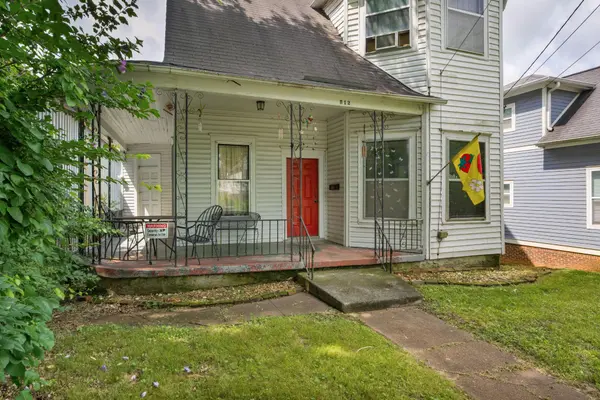
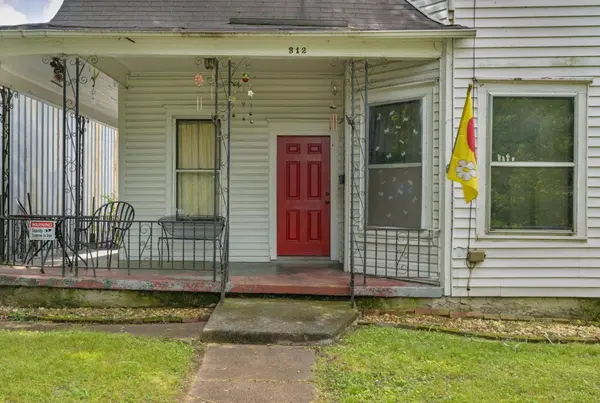
812 E 10th Street, Chattanooga, TN 37403
REQUEST A TOUR If you would like to see this home without being there in person, select the "Virtual Tour" option and your agent will contact you to discuss available opportunities.
In-PersonVirtual Tour
Listed by Jay Robinson • Greater Downtown Realty dba Keller Williams Realty
$ 300,000
Est. payment | /mo

4 Beds

2 Baths

1,884 SqFt


Save
$ 300,000
Est. payment | /mo
Save

4 Beds

2 Baths

1,884 SqFt

Key Details

Property Type Single Family Home

Listing Status Active

Purchase Type For Sale

Square Footage 1,884 sqft

Price per Sqft $159

Subdivision Park Place

MLS Listing ID 3225178

Bedrooms 4

Full Baths 2

HOA Y/N No

Year Built 1930

Annual Tax Amount $1,585

Lot Size 6,098 Sqft

Acres 0.14

Lot Dimensions 41.96X150

Property Description

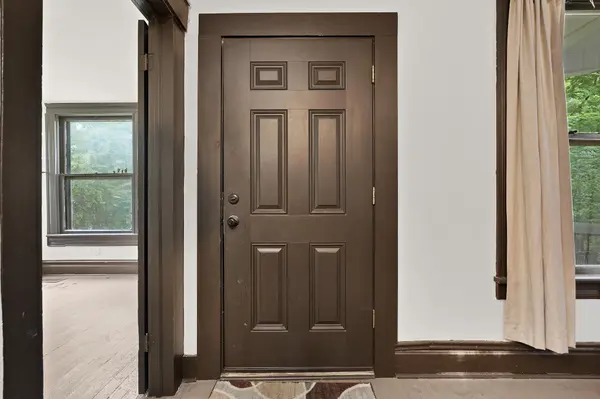
Fantastic opportunity within walking distance of UTC, and close to additional schools, hospitals, shopping, restaurants and downtown Chattanooga! Built circa 1930, this 4 bedroom, 2 bath charmer boasts painted hardwoods and tile, 5 decorative fireplaces, transoms over many doors, a wrap-around covered porch, rear covered deck, a level fenced back yard with a firepit, and unfinished basement and a storage building. It would make a great investment property or primary residence with your desired updates. The main level has a foyer which has one of the decorative fireplaces, two main level bedrooms also with decorative fireplaces and the living/dining room. The living room has access to the unfinished basement, as well as the kitchen which in turn has access to a full bath and the rear covered deck with a storage closet and steps to the back yard. The upper level has 2 additional bedrooms, both with fireplaces and one with a walk-in closet in the hallway, a full bath, and the laundry room. The entire level could be used as a large primary suite as the bathroom has a dual vanity, soaking tub, separate shower and private water closet. Simply a great opportunity for the buyer seeking an older home with tons pf potential in a central location, so please call for more information and to schedule your private showing today. Information is deemed reliable but not guaranteed. Buyer to verify any and all information they deem important.

Location

State TN

County Hamilton County

Interior

Interior Features Ceiling Fan(s), Entrance Foyer, Walk-In Closet(s)

Heating Central, Electric

Cooling Ceiling Fan(s), Central Air, Electric, Wall/Window Unit(s)

Flooring Wood, Tile

Fireplaces Number 5

Fireplace Y

Appliance Refrigerator, Electric Range, Disposal, Dishwasher

Exterior

Utilities Available Electricity Available, Water Available

Amenities Available Sidewalks

View Y/N false

Roof Type Asphalt

Private Pool false

Building

Lot Description Level, Other

Story 2

Sewer Public Sewer

Water Public

Structure Type Vinyl Siding,Other,Brick

New Construction false

Schools

Middle Schools Orchard Knob Middle School

High Schools Howard School Of Academics Technology

Others

Senior Community false

Special Listing Condition Standard

RealTracs IDX
Louise Sangster
Louise Sangster

Agent License ID: 364499

+1(615) 601-5319 | louisesangster.realty@gmail.com

GET MORE INFORMATION

Name
Phone*
Message

I agree to receive communications via text message from Superior Realty & Management regarding real estate services, property updates, or other related matters, and consent to receive updates via text message. You may opt out at any time by replying 'STOP' or request more information by replying 'HELP.' Message frequency may vary. Message and data rates may apply. You can review our Privacy Policy to learn how your data is used.

Go tour this home

812 E 10th Street