
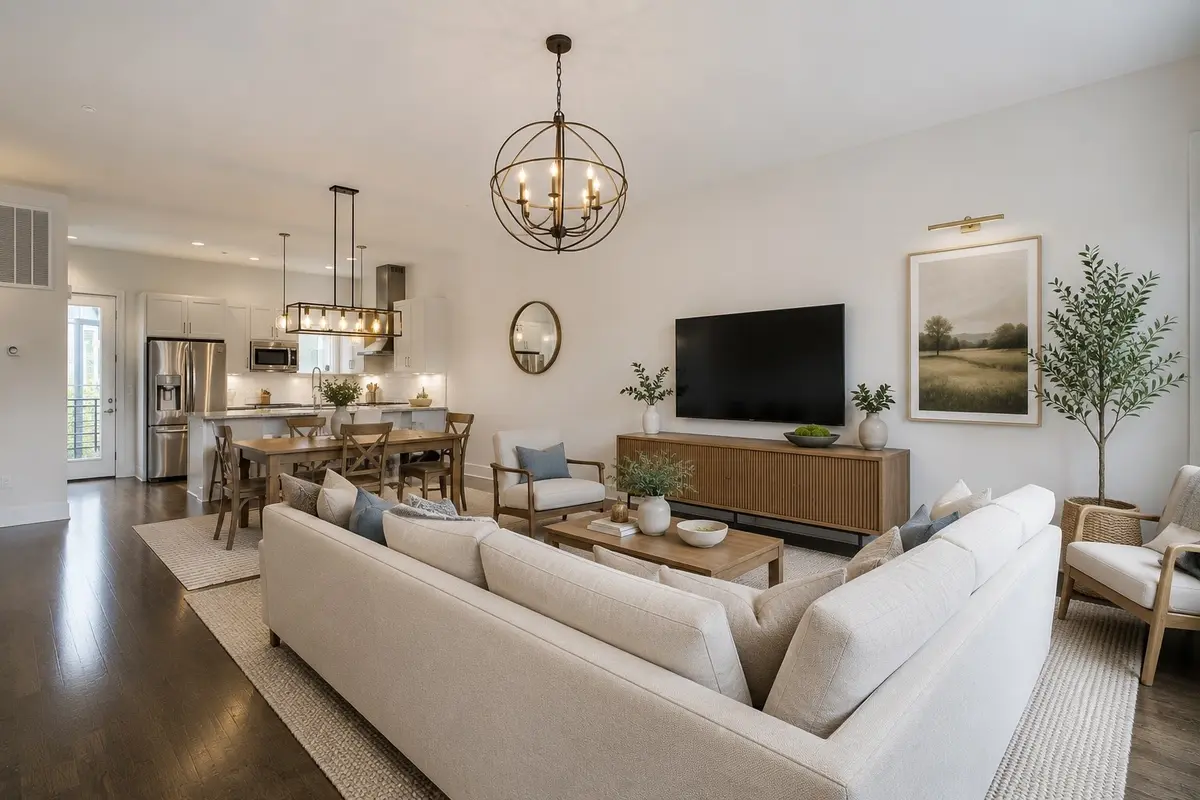

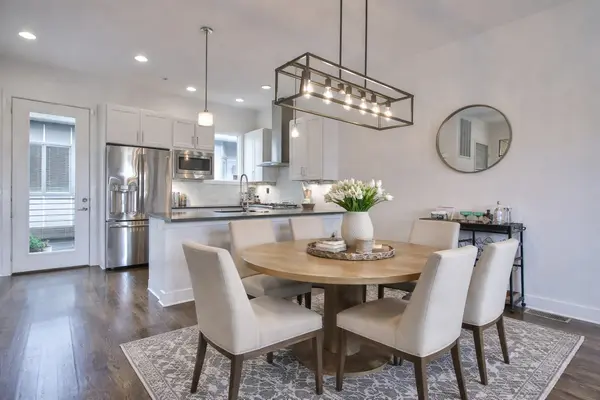
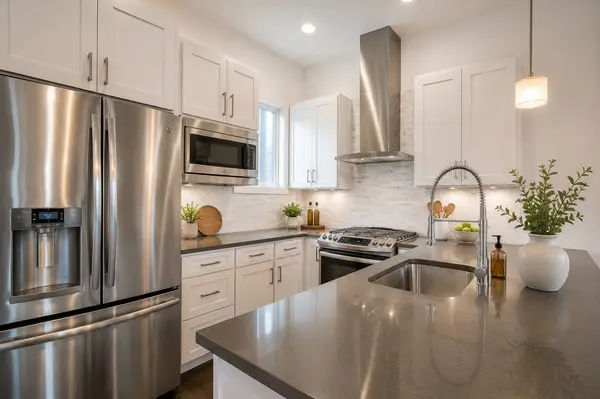
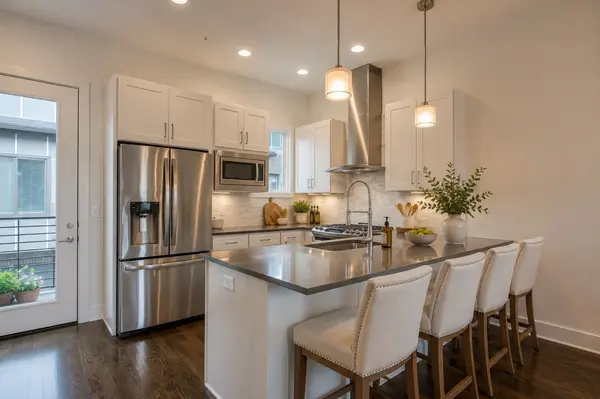
810 Melpark Ct, Nashville, TN 37204
REQUEST A TOUR If you would like to see this home without being there in person, select the "Virtual Tour" option and your agent will contact you to discuss available opportunities.
In-PersonVirtual Tour
Listed by Caroline Rosenberg • Compass RE
$ 650,000
Est. payment | /mo

3 Beds

4 Baths

1,805 SqFt


Save
$ 650,000
Est. payment | /mo
Save

3 Beds

4 Baths

1,805 SqFt

Key Details

Property Type Townhouse

Sub Type Townhouse

Listing Status Active

Purchase Type For Sale

Square Footage 1,805 sqft

Price per Sqft $360

Subdivision Melpark Townhomes

MLS Listing ID 3226284

Bedrooms 3

Full Baths 3

Half Baths 1

HOA Fees $244/mo

HOA Y/N Yes

Year Built 2016

Annual Tax Amount $3,767

Lot Size 871 Sqft

Acres 0.02

Property Sub-Type Townhouse

Property Description

Welcome to 810 Melpark Ct, a stylish Nashville home offering the perfect blend of location, convenience, and low-maintenance living in the heart of sought-after Wedgewood-Houston. This move-in-ready home features 3 bedrooms, spacious living areas, and a rare 2-car garage, providing the space and functionality today's buyers are looking for. The open-concept layout is ideal for everyday living and entertaining, with abundant natural light and a seamless flow throughout. Enjoy being just minutes from downtown Nashville, 12 South, The Gulch, Geodis Park, restaurants, coffee shops, shopping, entertainment, and major interstates. Whether you're looking for easy access to the city, a vibrant neighborhood lifestyle, or a home with the convenience of garage parking, 810 Melpark Ct delivers. An exceptional opportunity to own in one of Nashville's most dynamic and desirable urban neighborhoods.

Location

State TN

County Davidson County

Rooms

Main Level Bedrooms 1

Interior

Interior Features Walk-In Closet(s)

Heating Central

Cooling Central Air

Flooring Wood

Fireplace N

Appliance Dishwasher, Disposal, Dryer, Freezer, Microwave, Refrigerator, Built-In Gas Oven, Gas Range

Exterior

Garage Spaces 2.0

Utilities Available Water Available

View Y/N false

Private Pool false

Building

Lot Description Level

Story 3

Sewer Public Sewer

Water Public

Structure Type Hardboard Siding,Brick

New Construction false

Schools

Elementary Schools Waverly-Belmont Elementary School

Middle Schools John Trotwood Moore Middle

High Schools Hillsboro Comp High School

Others

HOA Fee Include Maintenance Structure,Maintenance Grounds,Trash

Senior Community false

Special Listing Condition Standard

RealTracs IDX
Louise Sangster
Louise Sangster

Agent License ID: 364499

+1(615) 601-5319 | louisesangster.realty@gmail.com

GET MORE INFORMATION

Name
Phone*
Message

I agree to receive communications via text message from Superior Realty & Management regarding real estate services, property updates, or other related matters, and consent to receive updates via text message. You may opt out at any time by replying 'STOP' or request more information by replying 'HELP.' Message frequency may vary. Message and data rates may apply. You can review our Privacy Policy to learn how your data is used.

Go tour this home

810 Melpark Ct