



3 Beds
3 Baths
2,307 SqFt
3 Beds
3 Baths
2,307 SqFt
Key Details
Property Type Single Family Home, Other Rentals
Sub Type Single Family Residence
Listing Status Active
Purchase Type For Rent
Square Footage 2,307 sqft
Subdivision Stafford Place
MLS Listing ID 3528175
Bedrooms 3
Full Baths 3
HOA Y/N No
Year Built 2004
Property Sub-Type Single Family Residence
Property Description
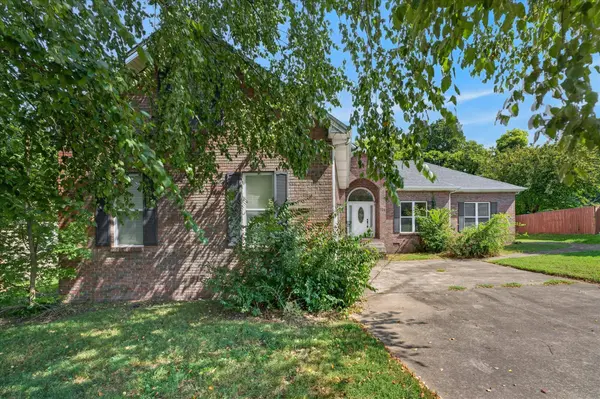
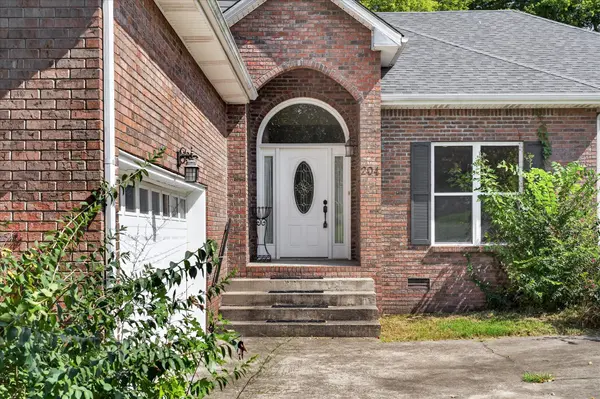
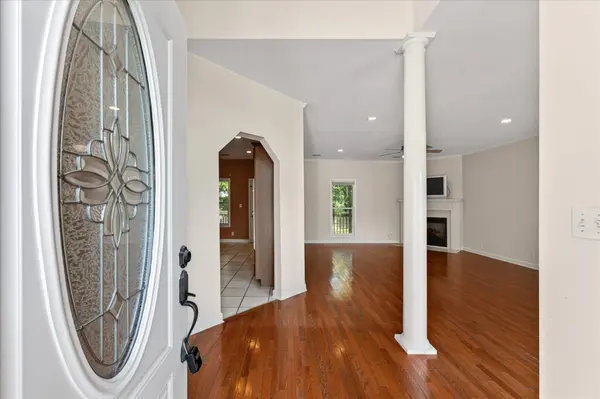
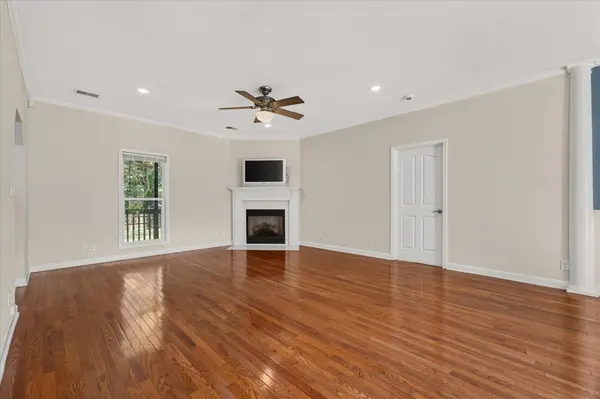
Welcome Home! This spacious Clarksville home has plenty of room to spread out! Beautiful hardwood floors flow through the main living areas, including a bright formal dining space and an inviting living room with a fireplace. The kitchen offers abundant cabinetry, a center island, double ovens, and plenty of workspace. The primary suite is especially impressive with a private bath featuring a whirlpool tub, separate shower, and an oversized walk-in closet. Upstairs, a huge bonus room gives you even more space for a second living area, home office, game room, or whatever fits your needs. - Home will be move in ready 3 days after deposit is secured.
Location
State TN
County Montgomery County
Rooms
Main Level Bedrooms 3
Interior
Interior Features Ceiling Fan(s), Entrance Foyer, Extra Closets, Pantry, Walk-In Closet(s)
Heating Central
Cooling Ceiling Fan(s), Central Air
Flooring Carpet, Wood, Tile
Fireplaces Number 1
Fireplace Y
Appliance Oven, Range, Dishwasher, Microwave, Refrigerator
Exterior
Garage Spaces 1.0
View Y/N false
Private Pool false
Building
Story 2
Structure Type Brick,Vinyl Siding
New Construction false
Schools
Elementary Schools Rossview Elementary
Middle Schools Rossview Middle
High Schools Rossview High
Others
Senior Community false
