
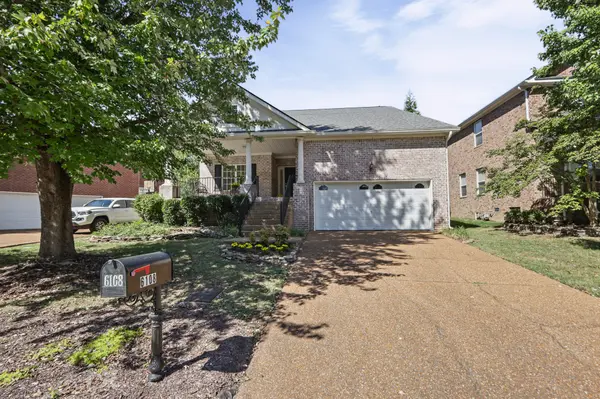
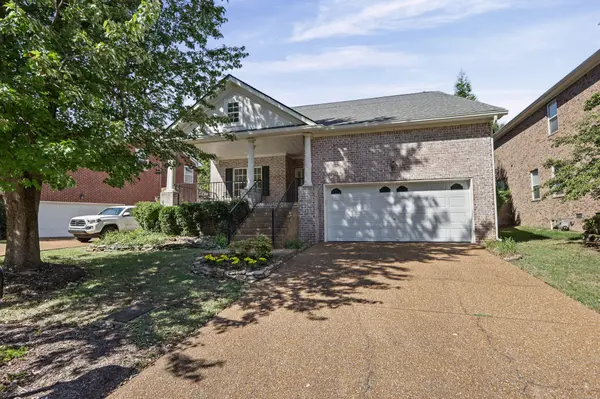
6108 Brentwood Chase Dr, Brentwood, TN 37027
REQUEST A TOUR If you would like to see this home without being there in person, select the "Virtual Tour" option and your agent will contact you to discuss available opportunities.
In-PersonVirtual Tour
Listed by Jeanie Barrier • Pilkerton Realtors
$ 629,000
Est. payment | /mo

3 Beds

2 Baths

2,014 SqFt


Save
$ 629,000
Est. payment | /mo
Save

3 Beds

2 Baths

2,014 SqFt

Key Details

Property Type Single Family Home

Sub Type Single Family Residence

Listing Status Active

Purchase Type For Sale

Square Footage 2,014 sqft

Price per Sqft $312

Subdivision Brentwood Chase

MLS Listing ID 3612679

Bedrooms 3

Full Baths 2

HOA Fees $132/mo

HOA Y/N Yes

Year Built 2002

Annual Tax Amount $4,440

Lot Size 6,098 Sqft

Acres 0.14

Lot Dimensions 55 X 110

Property Sub-Type Single Family Residence

Property Description

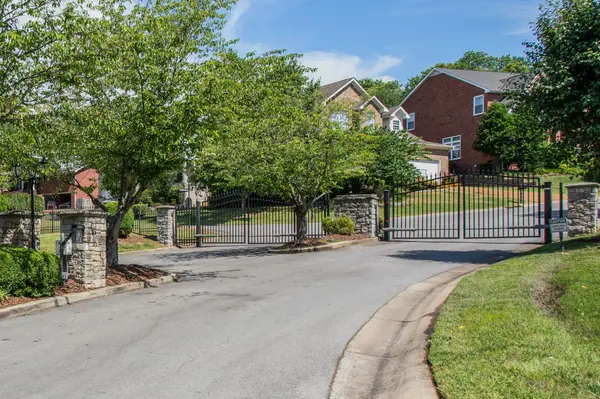
REDUCED TO SELL!!!Comfortable, quiet, and walkable, this gated community is conveniently located off Old Hickory Blvd in Brentwood a mile past the Target. This well maintained home has 3 bedrooms and 2 full baths, a formal dining room, open kitchen and a large family room. It conveniently spills out onto the covered deck, which is nice sized along with a good amount of yard. Ideal for gardening, watching kids play ball or on swing sets. The grill is connected to the gas line so you can easily fire up for a quick dinner. Home is fresh, clean and inviting. The neighborhood has a recently renovated pool area, kids playground and a pavilion, which is fun for get togethers and parties.

Location

State TN

County Davidson County

Rooms

Main Level Bedrooms 3

Interior

Interior Features Ceiling Fan(s), Entrance Foyer, Extra Closets, Open Floorplan, Pantry, Walk-In Closet(s)

Heating Central

Cooling Central Air

Flooring Carpet, Luxury Vinyl, Tile

Fireplaces Number 1

Fireplace Y

Appliance Built-In Electric Oven, Built-In Electric Range, Microwave

Exterior

Exterior Feature Gas Grill

Garage Spaces 2.0

Utilities Available Water Available

Amenities Available Gated, Playground, Pool

View Y/N false

Roof Type Asphalt

Private Pool false

Building

Story 1

Sewer Public Sewer

Water Public

Structure Type Brick

New Construction false

Schools

Elementary Schools Granbery Elementary

Middle Schools William Henry Oliver Middle

High Schools John Overton Comp High School

Others

HOA Fee Include Maintenance Grounds,Recreation Facilities

Senior Community false

Special Listing Condition Standard

RealTracs IDX
Louise Sangster
Louise Sangster

Agent License ID: 364499

+1(615) 601-5319 | louisesangster.realty@gmail.com

GET MORE INFORMATION

Name
Phone*
Message

I agree to receive communications via text message from Superior Realty & Management regarding real estate services, property updates, or other related matters, and consent to receive updates via text message. You may opt out at any time by replying 'STOP' or request more information by replying 'HELP.' Message frequency may vary. Message and data rates may apply. You can review our Privacy Policy to learn how your data is used.

Go tour this home

6108 Brentwood Chase Dr