



3 Beds
3 Baths
1,692 SqFt
3 Beds
3 Baths
1,692 SqFt
Key Details
Property Type Townhouse, Other Rentals
Sub Type Townhouse
Listing Status Active
Purchase Type For Rent
Square Footage 1,692 sqft
Subdivision Woodland Trace Villas
MLS Listing ID 3619068
Bedrooms 3
Full Baths 2
Half Baths 1
HOA Fees $210/mo
HOA Y/N Yes
Year Built 2015
Property Sub-Type Townhouse
Property Description
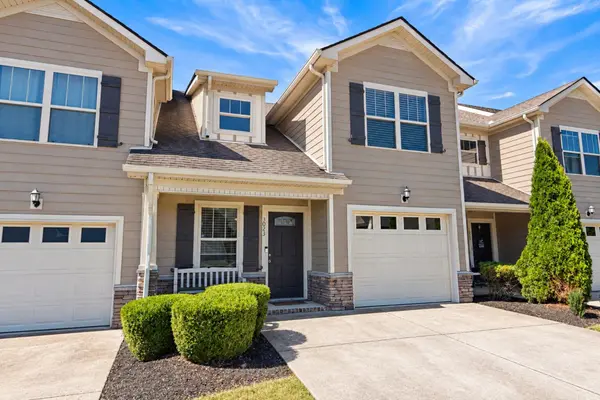
Step inside to soaring ceilings and a spacious family room that creates a welcoming first impression. A convenient hallway connects the family room to the well-appointed kitchen, featuring a double oven and plenty of space for everyday cooking and entertaining. The main-level primary suite offers the convenience of one-level living, while two additional bedrooms and a full bath upstairs provide flexibility for family, guests, a home office, or hobbies.
Enjoy your morning coffee on the covered front porch, unwind on the private rear patio, or take a short walk to the community pool for an afternoon of relaxation.
With a smart floor plan, desirable amenities, and a competitive price for Woodland Trace Villas, this townhome offers an excellent opportunity to enjoy the convenience and lifestyle of Spring Hill. Come see why this one deserves a closer look!
Location
State TN
County Maury County
Rooms
Main Level Bedrooms 1
Interior
Interior Features Air Filter, Ceiling Fan(s), Extra Closets, High Ceilings, Pantry, Smart Thermostat, Walk-In Closet(s), High Speed Internet
Heating Central, Electric
Cooling Ceiling Fan(s), Central Air, Electric
Fireplace N
Appliance Electric Oven, Electric Range, Dishwasher, Dryer, Freezer, Microwave, Refrigerator, Stainless Steel Appliance(s), Washer
Exterior
Garage Spaces 1.0
Utilities Available Electricity Available, Water Available
Amenities Available Pool, Sidewalks, Underground Utilities
View Y/N false
Roof Type Shingle
Private Pool false
Building
Sewer Public Sewer
Water Public
New Construction false
Schools
Elementary Schools Marvin Wright Elementary School
Middle Schools Battle Creek Middle School
High Schools Battle Creek High School
Others
Senior Community false
