




1 Bed
1 Bath
700 SqFt
1 Bed
1 Bath
700 SqFt
Key Details
Property Type Single Family Home
Sub Type High Rise
Listing Status Active
Purchase Type For Sale
Square Footage 700 sqft
Price per Sqft $371
Subdivision 1041 Flats
MLS Listing ID 3623454
Bedrooms 1
Full Baths 1
HOA Fees $252/mo
HOA Y/N Yes
Year Built 2020
Annual Tax Amount $2,595
Lot Size 871 Sqft
Acres 0.02
Property Sub-Type High Rise
Property Description
Inside, a bright, single-level open floor plan pulls the living area and kitchen together into one easy flow. The kitchen centers on an island made for morning coffee and casual dinners, backed by a pantry and a full lineup of stainless steel appliances: a built-in self-cleaning electric oven, microwave, dishwasher, disposal, and a refrigerator with ice maker. Ceiling fans keep the air moving, and blinds already dress every window, so move-in day is simple.
The bedroom offers a walk-in closet, and the bath features a tub and shower combination. A washer and dryer live right in the unit and stay with the home, along with the kitchen appliances, blinds, and window screens. Guests always notice the same two things: how quiet it is inside, and how spotless it has been kept.
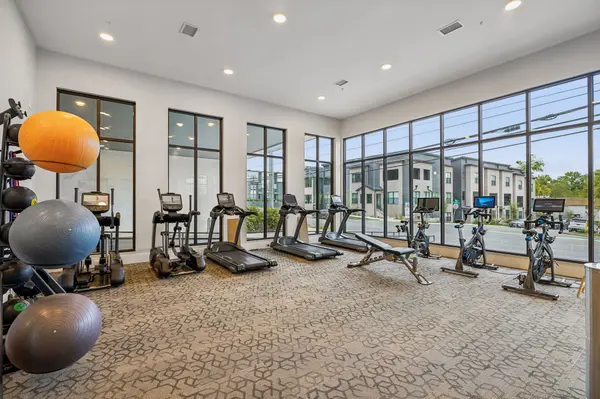
Step out of the unit and the building does the rest. Work out in the fitness center, host friends in the party room or clubhouse, grab a meeting room when you need one, or head to the dog park for fresh air. Elevators, building security, and an assigned, paved parking space round it out, and the association handles grounds and exterior maintenance, pest control, snow removal, and trash.
Then there's the location. Dinner and drinks are a short walk away, and downtown and the Titans stadium are close by for game days, concerts, and nights out.
Come see that skyline for yourself! Private showings are available by appointment.
Location
State TN
County Davidson County
Rooms
Main Level Bedrooms 1
Interior
Heating Central, Electric
Cooling Ceiling Fan(s), Central Air, Electric
Flooring Luxury Vinyl
Fireplace N
Appliance Oven, Dishwasher, Disposal, Microwave
Exterior
Utilities Available Electricity Available, Water Available
View Y/N false
Private Pool false
Building
Story 1
Sewer Public Sewer
Water Public
Structure Type Frame
New Construction false
Schools
Elementary Schools Hattie Cotton Elementary
Middle Schools Jere Baxter Middle
High Schools Maplewood Comp High School
Others
Senior Community false
Special Listing Condition Standard
