


Bought with NON-MLS NON-BOARD AGENT
$623,000
$649,000
4.0%For more information regarding the value of a property, please contact us for a free consultation.
5 Beds
5 Baths
4,640 SqFt
SOLD DATE : 08/28/2026
Key Details
Sold Price $623,000
Property Type Single Family Home
Sub Type Single Family Residence
Listing Status Sold
Purchase Type For Sale
Square Footage 4,640 sqft
Price per Sqft $134
Subdivision Whispering Pines
MLS Listing ID 3529501
Sold Date 08/28/26
Bedrooms 5
Full Baths 4
Half Baths 1
HOA Y/N No
Year Built 2006
Lot Size 3.690 Acres
Acres 3.69
Lot Dimensions 3.69 Acres
Property Sub-Type Single Family Residence
Property Description
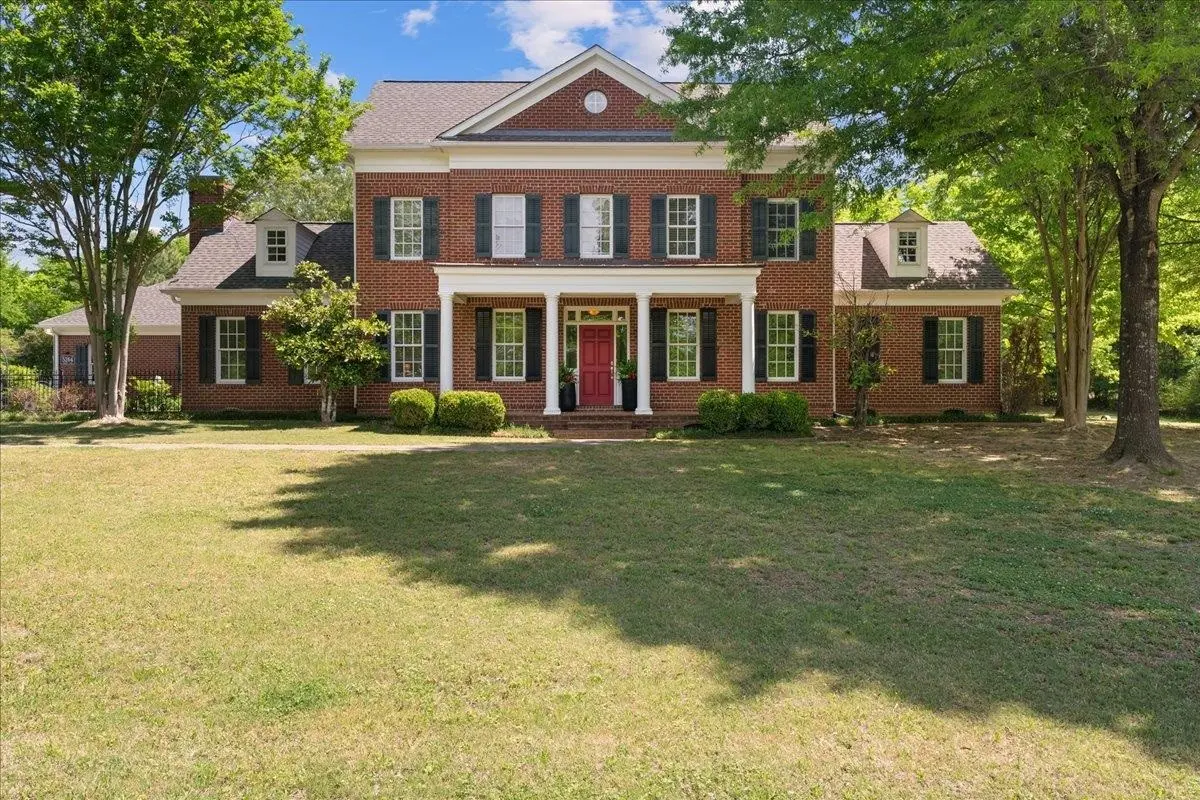
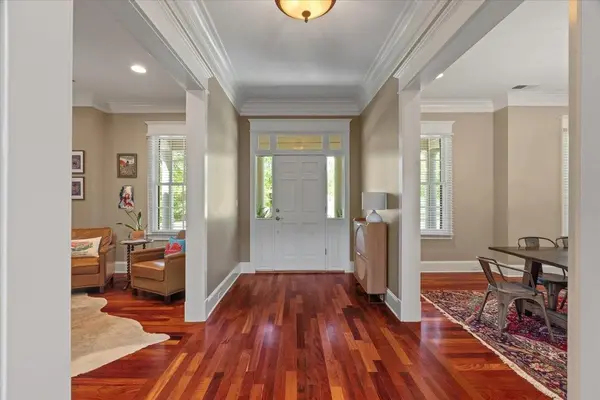
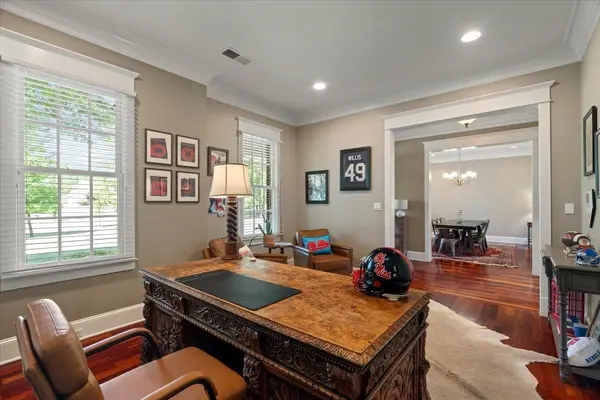
Exceptional Custom Home on 3.69 acres of Private, Park-like Beauty! 5 bedrooms (one used as an exercise studio), 4 en-suite Baths, powder room, and a Charming upstairs playroom! Rich Brazilian Cherry Floors span the main level with a refined Study and Formal living room w/Soaring Ceilings, natural light, Built -Ins and remote-controlled blinds. Gourmet Kitchen with Custom Cabinetry, quartz counters, 48-inch 6-burner Dacor gas cooktop, double ovens, decorative hood, 2 sinks, large island, warming drawer, coffee bar, new ice maker, and walk-in pantry. Opens to a cozy hearth room with built-ins and exposed brick fireplace. Luxurious primary suite with dual closets, soaking tub, and double vanities. Second bedroom down. Mudroom and friendship entry lead to gated garden courtyard. Sunroom overlooks patio and expansive grounds. Generator, new roof, Storage building, and 3-car garage with floored attic. Truly one of a kind!
Location
State MS
County Desoto County
Interior
Interior Features Walk-In Closet(s), High Ceilings, Pantry
Heating Central, Natural Gas
Cooling Central Air, Ceiling Fan(s)
Flooring Carpet, Wood, Tile
Fireplaces Number 2
Fireplace Y
Appliance Ice Maker, Dishwasher, Disposal, Microwave, Refrigerator, Double Oven, Cooktop
Exterior
Garage Spaces 3.0
Utilities Available Natural Gas Available, Water Available
View Y/N false
Roof Type Shingle
Private Pool false
Building
Story 2
Sewer Septic Tank
Water Public
New Construction false
Others
Senior Community false
Special Listing Condition Standard
Read Less Info
Want to know what your home might be worth? Contact us for a FREE valuation!

Our team is ready to help you sell your home for the highest possible price ASAP

© 2026 Listings courtesy of RealTrac as distributed by MLS GRID. All Rights Reserved.
