



Bought with Dedra Sledd
$610,000
$619,900
1.6%For more information regarding the value of a property, please contact us for a free consultation.
4 Beds
3 Baths
2,515 SqFt
SOLD DATE : 09/18/2026
Key Details
Sold Price $610,000
Property Type Single Family Home
Sub Type Single Family Residence
Listing Status Sold
Purchase Type For Sale
Square Footage 2,515 sqft
Price per Sqft $242
Subdivision Baird Farms
MLS Listing ID 3260290
Sold Date 09/18/26
Bedrooms 4
Full Baths 2
Half Baths 1
HOA Fees $97/qua
HOA Y/N Yes
Year Built 2019
Annual Tax Amount $2,521
Lot Size 10,018 Sqft
Acres 0.23
Lot Dimensions 152.03 X 120.39 IRR
Property Sub-Type Single Family Residence
Property Description
Welcome to this beautifully upgraded home in sought-after Baird Farms! Nestled on a tree-lined lot with HOA-owned greenspace beside and behind the property, this home offers an exceptional sense of privacy that's hard to find.
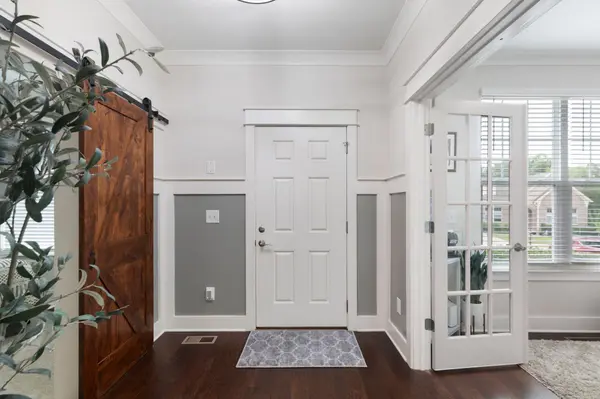
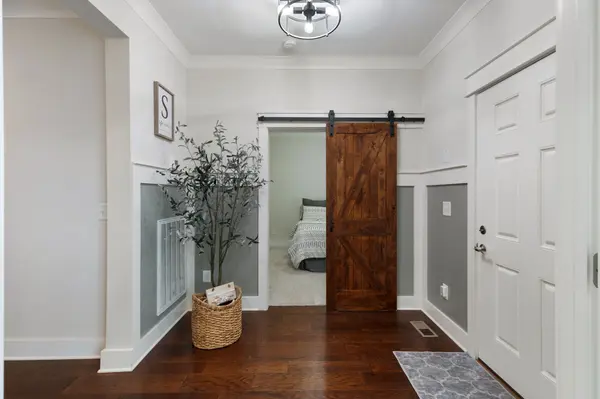
Designed for both everyday living and entertaining, the outdoor space features a screened porch, an extended patio, and a spacious fenced backyard. Inside, you'll find stylish updated lighting, extensive hardwood flooring, and upgraded countertops in both the kitchen and bathrooms—well beyond typical builder-grade finishes. The open kitchen is anchored by a large center island, while the main level also offers a dedicated home office and a guest bedroom, providing flexibility for today's lifestyle. The spacious primary suite features an oversized walk-in shower and a generous walk-in closet. Upstairs, every secondary bedroom also includes a walk-in closet, along with a large walk-in laundry room and versatile flex space that can adapt to your needs.
Upgrades include a screened porch, updated lighting and fans, hardwood stair treads, a new upstairs HVAC system, tankless water heater, and whole-home water softener.
Baird Farms offers sidewalks throughout the neighborhood, plus a community pool and playground just a short stroll away. Enjoy the convenience of these amenities while coming home to one of the community's most private settings.
Location
State TN
County Wilson County
Rooms
Main Level Bedrooms 1
Interior
Interior Features Ceiling Fan(s), Entrance Foyer, Pantry, Walk-In Closet(s), Kitchen Island
Heating Central
Cooling Central Air
Flooring Carpet, Wood, Tile
Fireplace N
Appliance Oven, Gas Range, Dishwasher
Exterior
Garage Spaces 2.0
Utilities Available Water Available
Amenities Available Playground, Pool, Underground Utilities
View Y/N true
View Trees/Woods
Roof Type Asphalt
Private Pool false
Building
Story 2
Sewer Public Sewer
Water Public
Structure Type Brick,Hardboard Siding,Stone
New Construction false
Schools
Elementary Schools Rutland Elementary
Middle Schools Gladeville Middle School
High Schools Wilson Central High School
Others
Senior Community false
Special Listing Condition Standard
Read Less Info
Want to know what your home might be worth? Contact us for a FREE valuation!

Our team is ready to help you sell your home for the highest possible price ASAP

© 2026 Listings courtesy of RealTrac as distributed by MLS GRID. All Rights Reserved.
