

Bought with Julia Abu-Basha
$435,000
$439,900
1.1%For more information regarding the value of a property, please contact us for a free consultation.
3 Beds
2 Baths
1,286 SqFt
SOLD DATE : 10/19/2026
Key Details
Sold Price $435,000
Property Type Single Family Home
Sub Type Single Family Residence
Listing Status Sold
Purchase Type For Sale
Square Footage 1,286 sqft
Price per Sqft $338
Subdivision Kemper Heights
MLS Listing ID 3525561
Sold Date 10/19/26
Bedrooms 3
Full Baths 2
HOA Y/N No
Year Built 1955
Annual Tax Amount $1,952
Lot Size 0.310 Acres
Acres 0.31
Lot Dimensions 75 X 173
Property Sub-Type Single Family Residence
Property Description
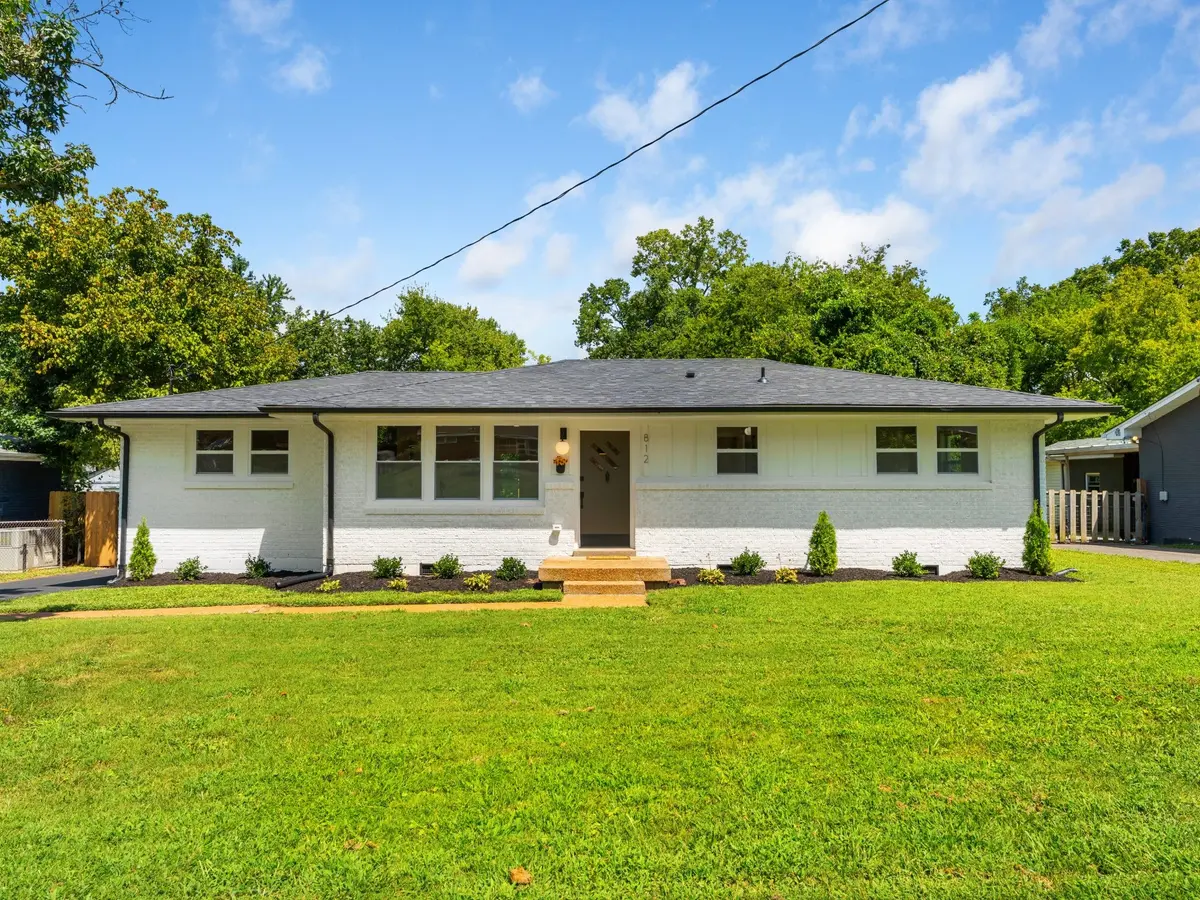
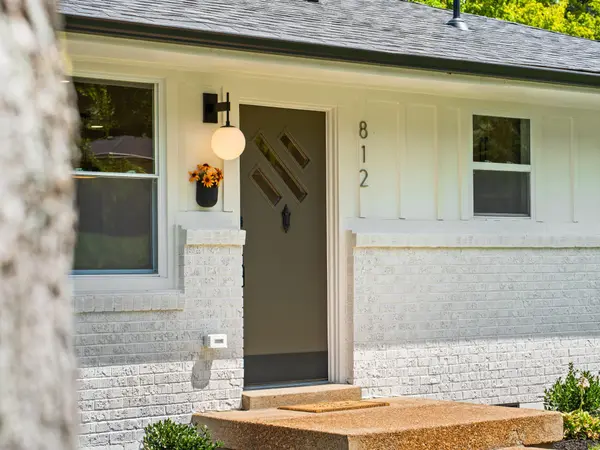
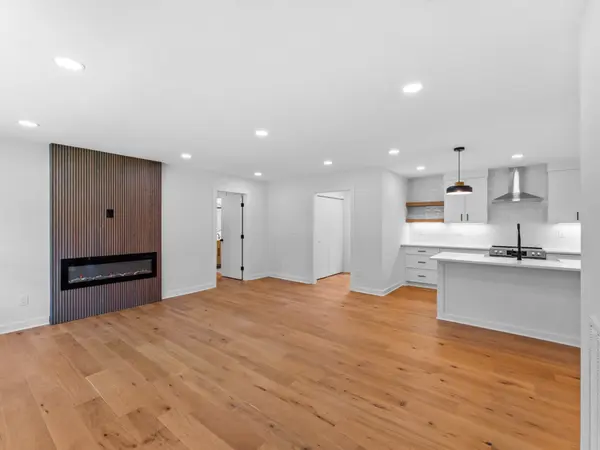
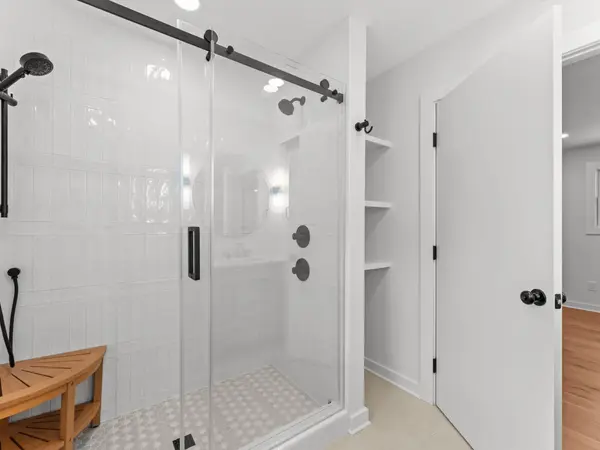
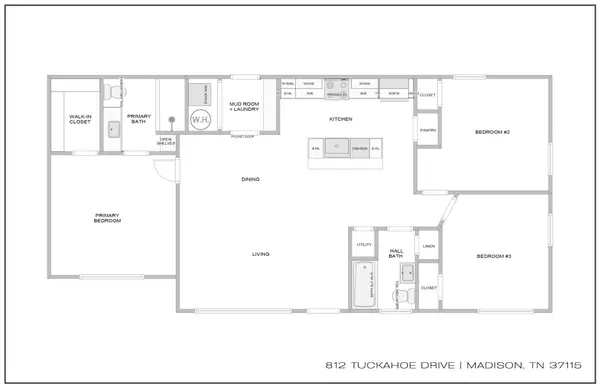
Mid-century charm meets modern living with this beautifully renovated 1950's ranch home, centrally located 15 minutes outside of downtown Nashville. From the moment you walk through the original front door, you'll know this home is special. The open concept living area focuses around a new modern fireplace and boasts lots of natural light with large windows overlooking the front yard, a new kitchen with slim shaker cabinets with pantry, open shelving, quartz counters, tile backsplash and new stainless appliances. Split floor plan provides a private primary suite with walk-in closet and new bath with tile floors and shower with frameless glass and wood vanity with quartz. Generously sized secondary bedrooms and hall bath with new tub, tile and wood vanity with extra storage cabinet. Upgraded finishes like LED recessed lights, wide-plank oak hardwoods, new hardware, fresh paint, new doors, storage and more throughout. Functional updates like new roof, windows, insulation and more. Mud/laundry room leads to rear driveway entry in fully fenced backyard with new firepit area perfect for entertaining this fall! The level .31 acre lot offers mature trees and a yard that's ready for summertime entertaining. New landscaping in the front completes this move-in ready home awaiting it's next owner! Plus, this property is eligible for 100% conventional financing with no PMI or first-time buyer requirements, in addition to an exclusive $10,000 down payment credit with preferred lender First Bank Mortgage.
Location
State TN
County Davidson County
Rooms
Main Level Bedrooms 3
Interior
Interior Features Ceiling Fan(s), Extra Closets, Open Floorplan, Pantry, Redecorated, Walk-In Closet(s)
Heating Central, Electric
Cooling Central Air, Electric
Flooring Wood, Tile
Fireplaces Number 1
Fireplace Y
Appliance Electric Range, Dishwasher, Disposal, ENERGY STAR Qualified Appliances, Refrigerator, Stainless Steel Appliance(s)
Exterior
Utilities Available Electricity Available, Water Available
View Y/N false
Roof Type Shingle
Private Pool false
Building
Lot Description Level, Private
Story 1
Sewer Public Sewer
Water Public
Structure Type Hardboard Siding,Brick
New Construction false
Schools
Elementary Schools Chadwell Elementary
Middle Schools Jere Baxter Middle
High Schools Maplewood Comp High School
Others
Senior Community false
Special Listing Condition Standard
Read Less Info
Want to know what your home might be worth? Contact us for a FREE valuation!

Our team is ready to help you sell your home for the highest possible price ASAP

© 2026 Listings courtesy of RealTrac as distributed by MLS GRID. All Rights Reserved.
