
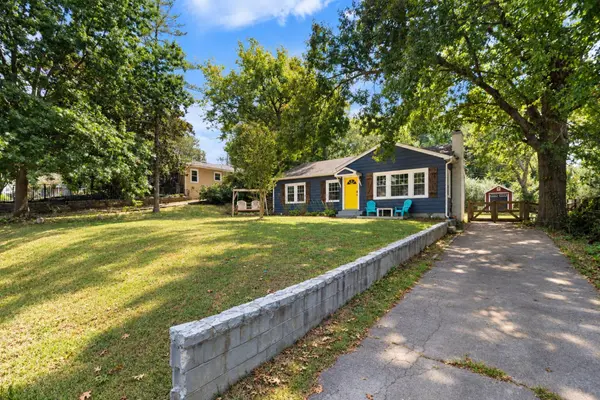

Bought with Kevin Bass
$275,000
$275,000
For more information regarding the value of a property, please contact us for a free consultation.
3 Beds
1 Bath
1,276 SqFt
SOLD DATE : 10/20/2026
Key Details
Sold Price $275,000
Property Type Single Family Home
Sub Type Single Family Residence
Listing Status Sold
Purchase Type For Sale
Square Footage 1,276 sqft
Price per Sqft $215
Subdivision Forrest Hills
MLS Listing ID 3544189
Sold Date 10/20/26
Bedrooms 3
Full Baths 1
HOA Y/N No
Year Built 1950
Annual Tax Amount $1,188
Lot Size 10,890 Sqft
Acres 0.25
Lot Dimensions 75X140
Property Sub-Type Single Family Residence
Property Description
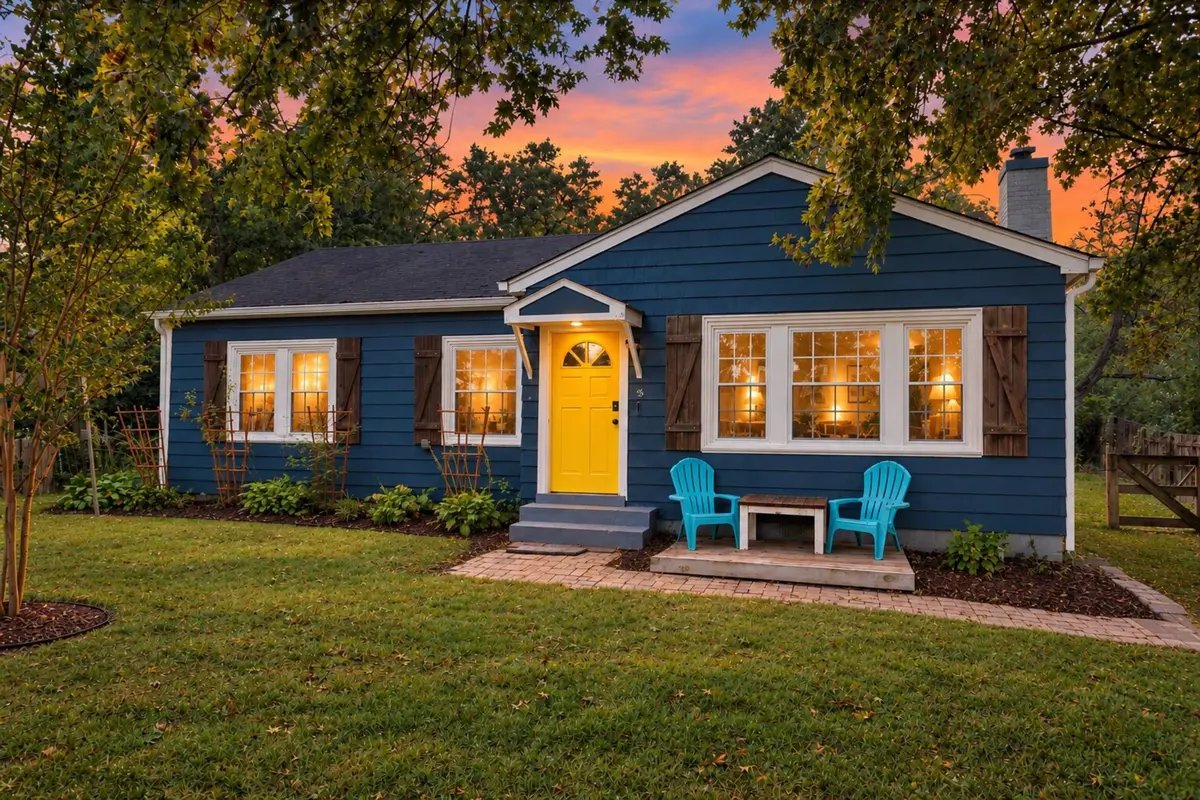
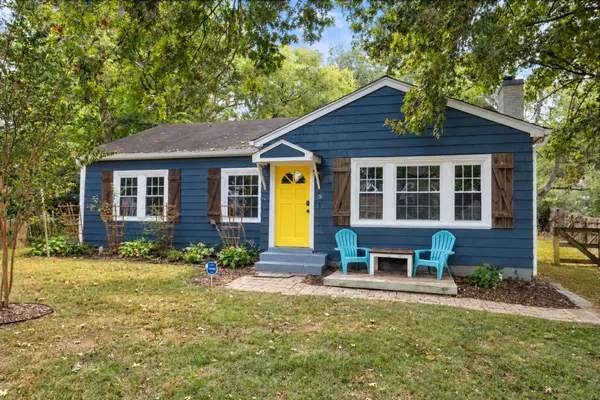
**CHARMING COLUMBIA COTTAGE WITH A BACKYARD MADE FOR LIVING!** Tucked away in an established Columbia neighborhood, 909 Edgewood Dr offers the character of a classic home with the updates and outdoor spaces buyers are looking for today. Inside, original hardwood floors, built-ins, and an easy-flowing floor plan create a warm and inviting feel. Three comfortable bedrooms include cedar closets, offering both charm and practical storage. The crawlspace is encapsulated and the location is second to none!
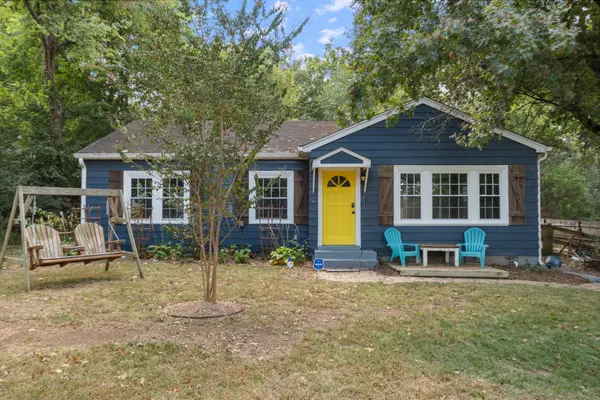
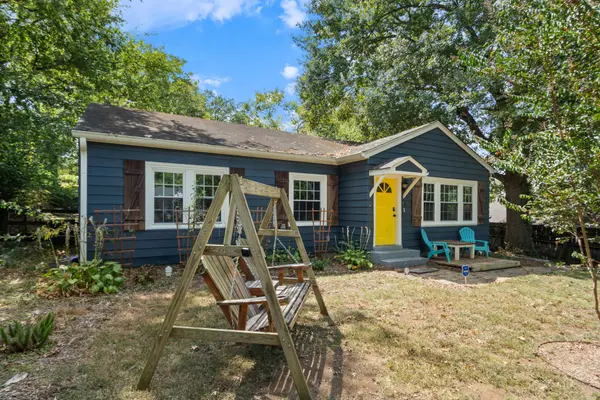
The home is in need of some TLC and offers an opportunity for a new owner to add their personal touch and build on the improvements already in place. The expansive fenced backyard is shaded by mature trees and features a large tiered deck, great garden potential, and Amish shed with electricity creating an incredible canvas for entertaining, gardening, relaxing, or simply enjoying your own private outdoor space.
The convenient location puts you just minutes from Downtown Columbia with easy access to Spring Hill and I-65.
Home is being sold in “As is” condition
Location
State TN
County Maury County
Rooms
Main Level Bedrooms 3
Interior
Interior Features Air Filter, Bookcases, Built-in Features, Open Floorplan, High Speed Internet
Heating Central, Electric
Cooling Central Air, Electric
Flooring Wood, Tile
Fireplaces Number 1
Fireplace Y
Appliance Electric Oven, Electric Range, Dishwasher, Disposal, Freezer, Ice Maker, Microwave, Refrigerator
Exterior
Utilities Available Electricity Available, Water Available
View Y/N false
Roof Type Shingle
Private Pool false
Building
Lot Description Level
Story 1
Sewer Public Sewer
Water Public
Structure Type Wood Siding
New Construction false
Schools
Elementary Schools Highland Park Elementary
Middle Schools Whitthorne Middle School
High Schools Columbia Central High School
Others
Senior Community false
Special Listing Condition Standard
Read Less Info
Want to know what your home might be worth? Contact us for a FREE valuation!

Our team is ready to help you sell your home for the highest possible price ASAP

© 2026 Listings courtesy of RealTrac as distributed by MLS GRID. All Rights Reserved.
