


Bought with Mike Grayson
$1,005,000
$999,900
0.5%For more information regarding the value of a property, please contact us for a free consultation.
4 Beds
3 Baths
3,107 SqFt
SOLD DATE : 10/20/2026
Key Details
Sold Price $1,005,000
Property Type Single Family Home
Sub Type Single Family Residence
Listing Status Sold
Purchase Type For Sale
Square Footage 3,107 sqft
Price per Sqft $323
Subdivision Polk Place Sec 2
MLS Listing ID 3596398
Sold Date 10/20/26
Bedrooms 4
Full Baths 2
Half Baths 1
HOA Fees $40/mo
HOA Y/N Yes
Year Built 1995
Annual Tax Amount $3,278
Lot Size 0.350 Acres
Acres 0.35
Lot Dimensions 51 X 146
Property Sub-Type Single Family Residence
Property Description
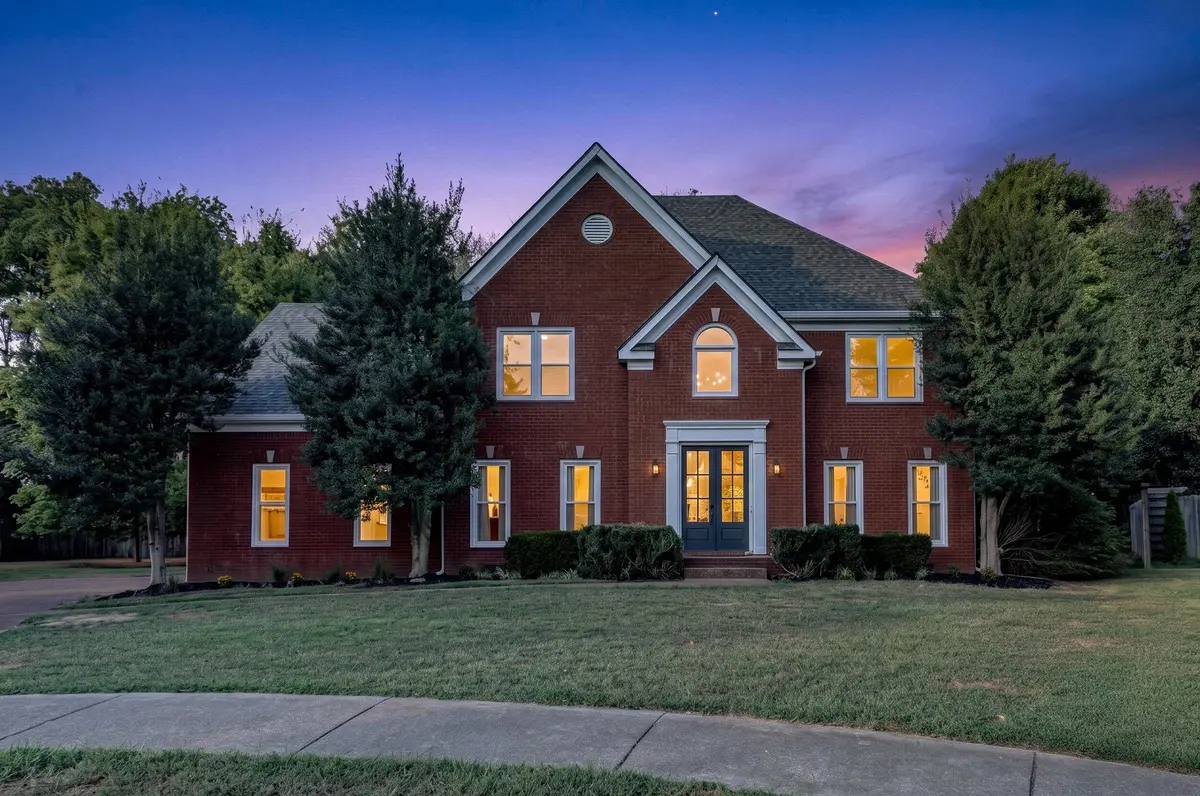
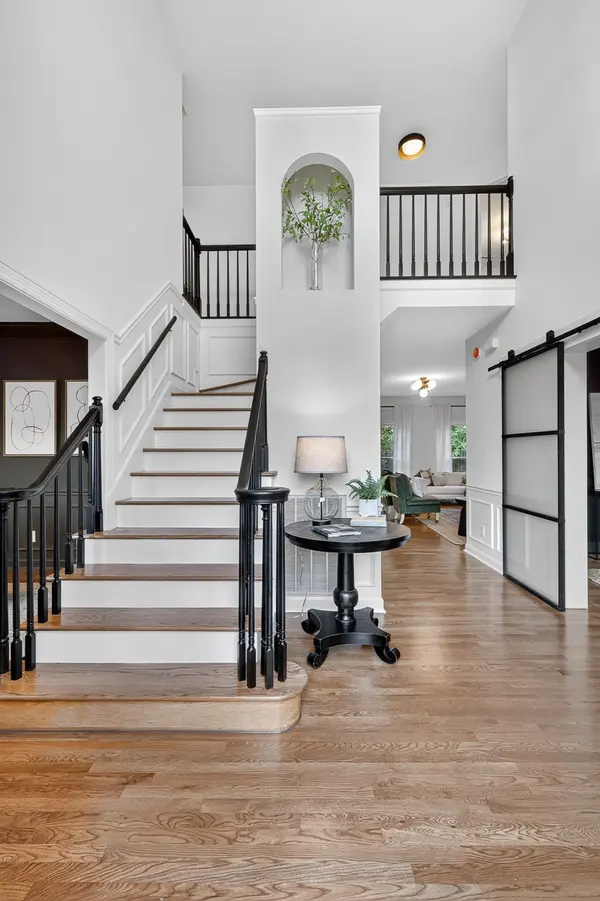
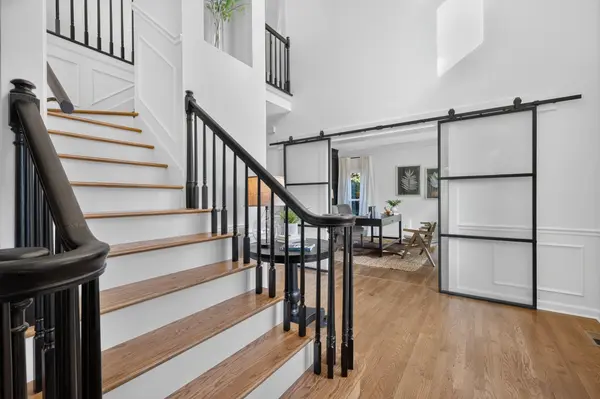
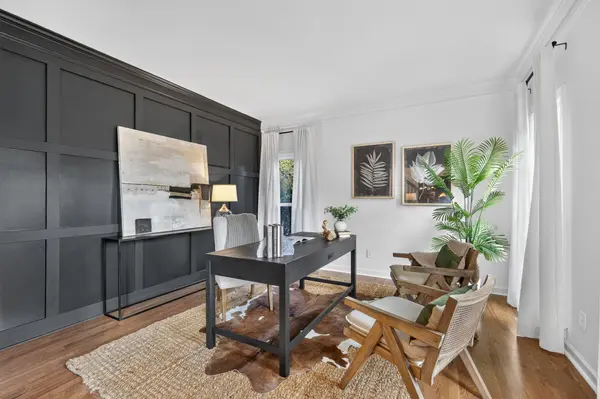
Enjoy quiet cul-de-sac living, backing up to Franklin's peaceful Eastern Flank battlefield park, and just minutes from downtown Franklin. Turn key and thoughtfully designed throughout with most major mechanicals updated- all new for 2026 roof, gutters, windows, hot water heater, crawl space cleaned, termite bond. Show-stopping kitchen features beautiful countertops and generous storage, new gas cooktop, dishwasher, built in beverage fridge, undermount sink, garbage disposal & faucets. Owner's bathroom highlighted by floor to ceiling shower tile, frameless glass shower enclosure, freestanding tub, new double vanity with modern quartz top and don't miss the under cabinet vanity lighting! Secondary & half bathrooms beautifully updated with new vanities & tops, mirrors, tile and lights; New neutral paint throughout- New Led Lighting throughout- Refinished hardwoods on entire main level- New carpet in all bedrooms.
Location
State TN
County Williamson County
Interior
Heating Central
Cooling Central Air
Flooring Carpet, Wood, Tile
Fireplace N
Appliance Electric Oven, Gas Range, Dishwasher, Disposal, Microwave
Exterior
Garage Spaces 2.0
Utilities Available Water Available
View Y/N false
Private Pool false
Building
Story 2
Sewer Public Sewer
Water Public
Structure Type Brick
New Construction false
Schools
Elementary Schools Franklin Elementary
Middle Schools Freedom Middle School
High Schools Centennial High School
Others
HOA Fee Include Maintenance Grounds,Recreation Facilities
Senior Community false
Special Listing Condition Standard
Read Less Info
Want to know what your home might be worth? Contact us for a FREE valuation!

Our team is ready to help you sell your home for the highest possible price ASAP

© 2026 Listings courtesy of RealTrac as distributed by MLS GRID. All Rights Reserved.
