



Bought with Erin Krueger
$1,151,205
$1,151,203
For more information regarding the value of a property, please contact us for a free consultation.
5 Beds
5 Baths
4,004 SqFt
SOLD DATE : 10/19/2026
Key Details
Sold Price $1,151,205
Property Type Single Family Home
Sub Type Single Family Residence
Listing Status Sold
Purchase Type For Sale
Square Footage 4,004 sqft
Price per Sqft $287
Subdivision August Park
MLS Listing ID 3152999
Sold Date 10/19/26
Bedrooms 5
Full Baths 4
Half Baths 1
HOA Fees $83/qua
HOA Y/N Yes
Year Built 2026
Annual Tax Amount $6,100
Lot Size 10,890 Sqft
Acres 0.25
Lot Dimensions 10544
Property Sub-Type Single Family Residence
Property Description
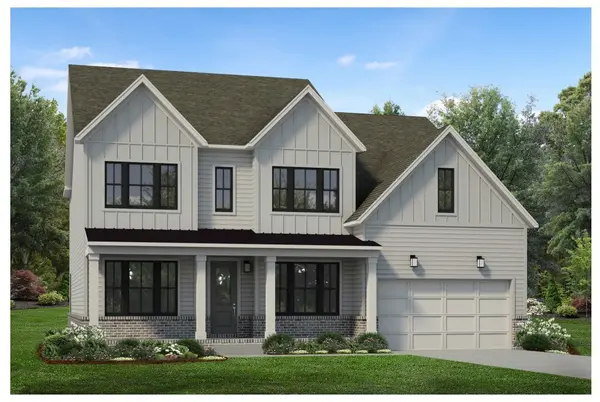
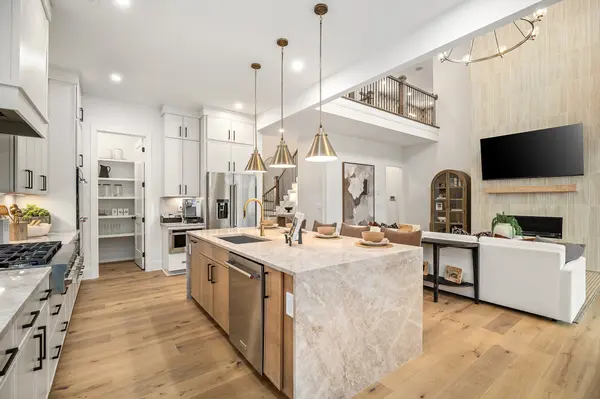
Welcome to August Park by Toll Brothers! This Harpeth floorplan situated on homesite #126 is yours to personalize! We have start this home with a 3rd car garage and structural options. You still have the opportunity to make the design selections for this home. The Harpeth offers a balance of comfort and modern style in a spacious, thoughtfully arranged floor plan. From the foyer, you're welcomed by high ceilings that create a bright, open atmosphere. A soaring two-story great room serves as the heart of the home, connecting to a casual dining area and a kitchen with a center island, and walk-in pantry, creating an ideal space for everyday living and entertaining. A covered patio just off the main living area. The first-floor primary bedroom includes a generously sized walk-in closet and a spa-like bath with dual vanities, a soaking tub, a deluxe shower, and a private water clos Three secondary bedrooms, two sharing a full hall bath and one with a private bath, each have walk-in closets. Additional highlights include a first-floor powder room, a laundry space, an everyday entry, and a secondary bedroom and an office near the foyer. True elegance can only come from America's Luxury Homebuilder. Toll Brothers would like to welcome you to come explore our beautiful homes tucked away in the August Park community here in Spring Hill. Be situated in close proximity to everything you'll need; easy access for shopping; schools are less than a mile away and highway access that can take you up to Franklin. This home is almost ready to be loved and make lots of memories for it's new family; will that be you? Price shown includes base cost, lot premium, structural and does not reflect design choices. All information deemed accurate; buyers to verify.
Photos and/or renderings are for representational purposes and floorplans may vary in elevation and size.
Location
State TN
County Williamson County
Rooms
Main Level Bedrooms 2
Interior
Interior Features Extra Closets, High Ceilings, Pantry, Smart Thermostat, Walk-In Closet(s), Kitchen Island
Heating Natural Gas
Cooling Central Air
Flooring Carpet, Wood, Tile
Fireplaces Number 1
Fireplace Y
Appliance Built-In Electric Oven, Cooktop, Dishwasher, Disposal, Microwave, Stainless Steel Appliance(s)
Exterior
Garage Spaces 3.0
Utilities Available Natural Gas Available, Water Available
Amenities Available Pool, Sidewalks, Underground Utilities
View Y/N false
Roof Type Asphalt
Private Pool false
Building
Story 2
Sewer Public Sewer
Water Public
Structure Type Hardboard Siding,Brick
New Construction true
Schools
Elementary Schools Allendale Elementary School
Middle Schools Spring Station Middle School
High Schools Summit High School
Others
HOA Fee Include Maintenance Grounds,Recreation Facilities,Trash
Senior Community false
Special Listing Condition Standard
Read Less Info
Want to know what your home might be worth? Contact us for a FREE valuation!

Our team is ready to help you sell your home for the highest possible price ASAP

© 2026 Listings courtesy of RealTrac as distributed by MLS GRID. All Rights Reserved.
