

Bought with Michael Walker
$420,000
$449,000
6.5%For more information regarding the value of a property, please contact us for a free consultation.
3 Beds
2 Baths
2,585 SqFt
SOLD DATE : 10/21/2026
Key Details
Sold Price $420,000
Property Type Single Family Home
Sub Type Single Family Residence
Listing Status Sold
Purchase Type For Sale
Square Footage 2,585 sqft
Price per Sqft $162
Subdivision Larchwood
MLS Listing ID 3545746
Sold Date 10/21/26
Bedrooms 3
Full Baths 2
HOA Y/N No
Year Built 1987
Annual Tax Amount $3,785
Lot Size 0.400 Acres
Acres 0.4
Lot Dimensions 65 X 202
Property Sub-Type Single Family Residence
Property Description
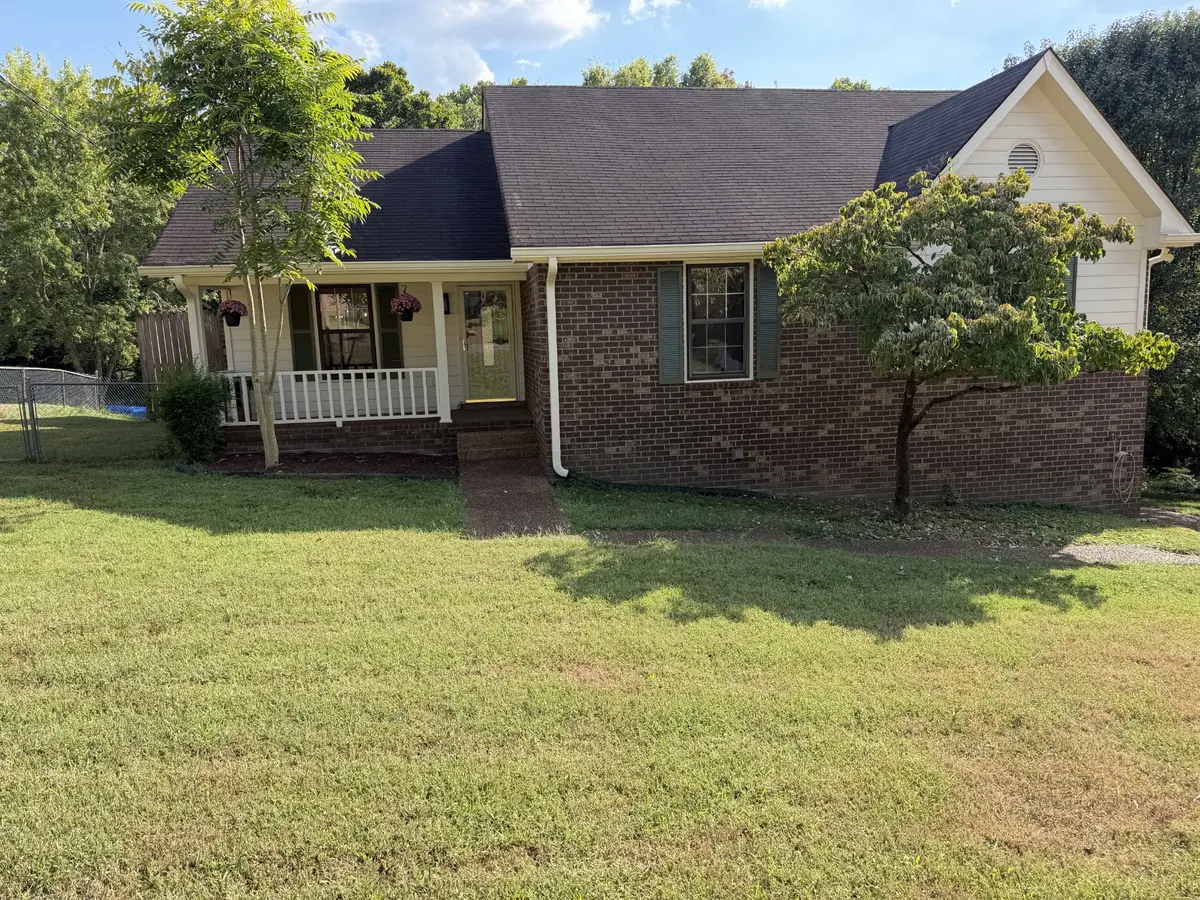
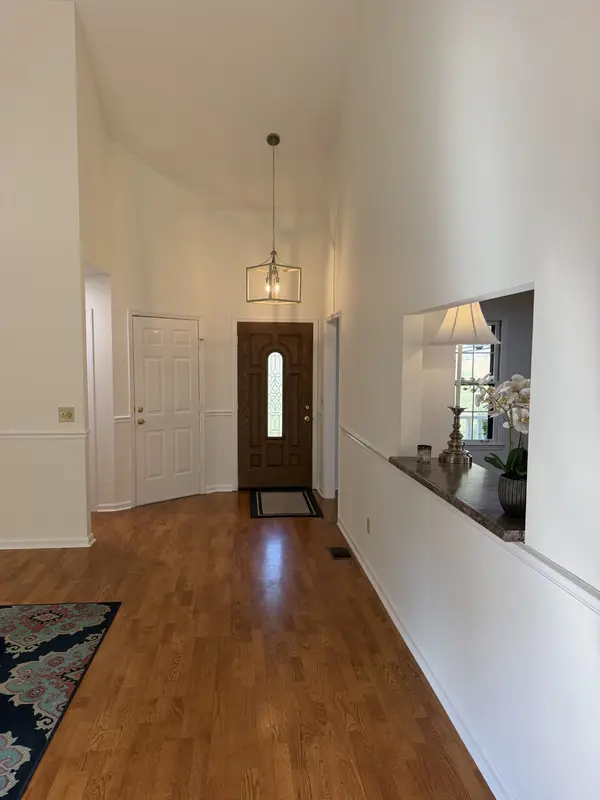
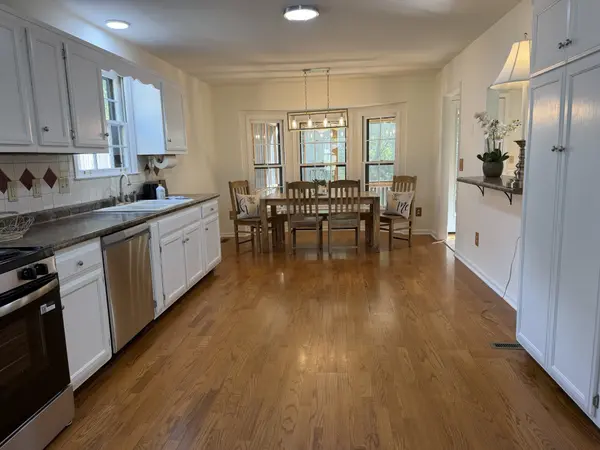
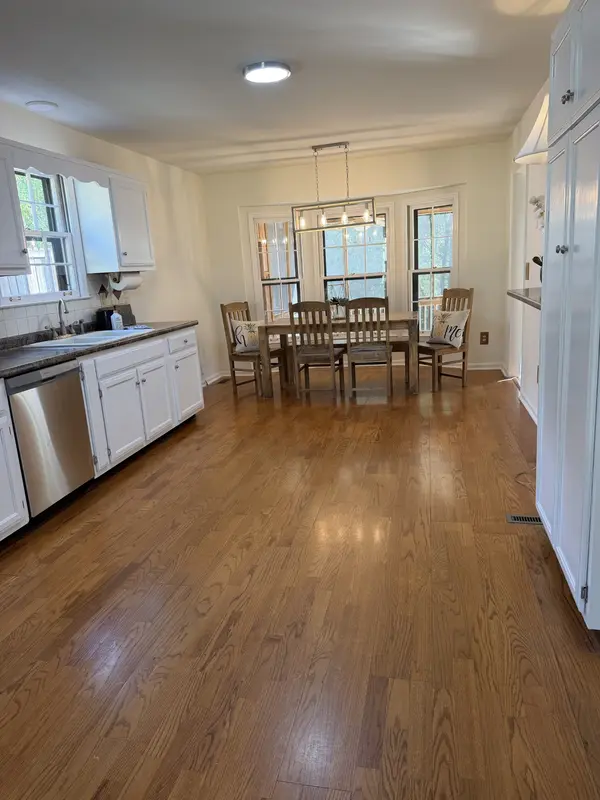
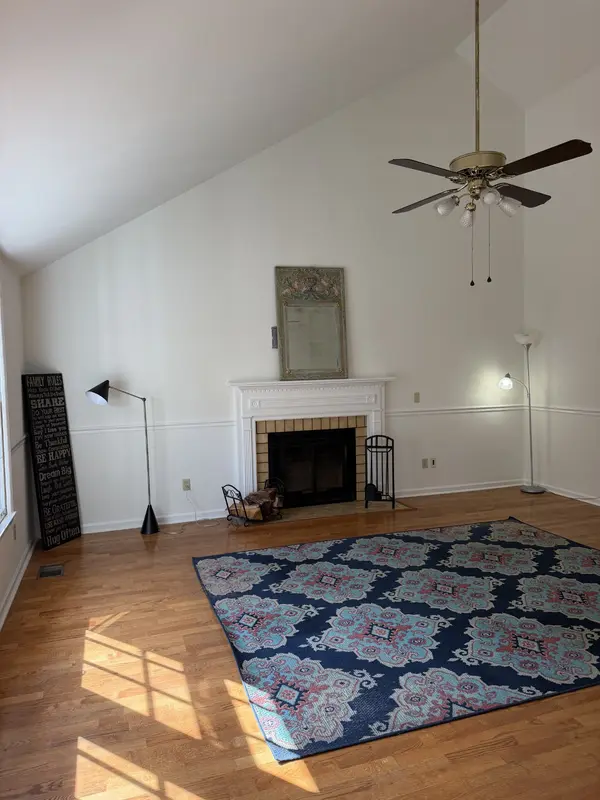
Fantastic Neighborhood Location and Opportunity! Recently Updated Home! Freshly Painted Inside and Outside, All New Stainless kitchen Appliances, New Light Fixtures, New Carpet, New Insulated Garage Doors to be Installed, combined with A Floor plan for EZ living the Entry opens into the Great Room w Vaulted Ceiling and Fireplace as well as the Adjoining Kitchen Dining plus the Screened Porch /back deck all Overlooking the Private Yard. A Primary on the Main Level w Vaulted Ceiling and Dbl Closets plus Private Bath & two additional Bedrooms Downstairs there is an Oversized Garage w Workspace and a Rec Room. EZ access to Percy Priest Lake, Parks, Local Restaurants and Grocery store and interstate further complete this excellent Neighborhood Location a Great Place to Call Home!
Location
State TN
County Davidson County
Rooms
Main Level Bedrooms 3
Interior
Interior Features Built-in Features, Ceiling Fan(s), Extra Closets, High Ceilings, Open Floorplan, Redecorated
Heating Central
Cooling Central Air
Flooring Carpet, Wood, Tile
Fireplaces Number 1
Fireplace Y
Appliance Electric Range, Dishwasher, Disposal, Dryer, Microwave, Refrigerator, Washer
Exterior
Garage Spaces 2.0
Utilities Available Water Available
View Y/N false
Roof Type Shingle
Private Pool false
Building
Story 1
Sewer Public Sewer
Water Public
Structure Type Hardboard Siding,Brick
New Construction false
Schools
Elementary Schools Ruby Major Elementary
Middle Schools Donelson Middle
High Schools Mcgavock Comp High School
Others
Senior Community false
Special Listing Condition Standard
Read Less Info
Want to know what your home might be worth? Contact us for a FREE valuation!

Our team is ready to help you sell your home for the highest possible price ASAP

© 2026 Listings courtesy of RealTrac as distributed by MLS GRID. All Rights Reserved.
