



Bought with Nathan Jones
$497,400
$497,400
For more information regarding the value of a property, please contact us for a free consultation.
3 Beds
2 Baths
2,214 SqFt
SOLD DATE : 10/20/2026
Key Details
Sold Price $497,400
Property Type Single Family Home
Sub Type Single Family Residence
Listing Status Sold
Purchase Type For Sale
Square Footage 2,214 sqft
Price per Sqft $224
Subdivision Lenox Of Smyrna Sec 2 Ph 2
MLS Listing ID 3232449
Sold Date 10/20/26
Bedrooms 3
Full Baths 2
HOA Fees $103/mo
HOA Y/N Yes
Year Built 2016
Annual Tax Amount $2,225
Lot Size 0.520 Acres
Acres 0.52
Property Sub-Type Single Family Residence
Property Description
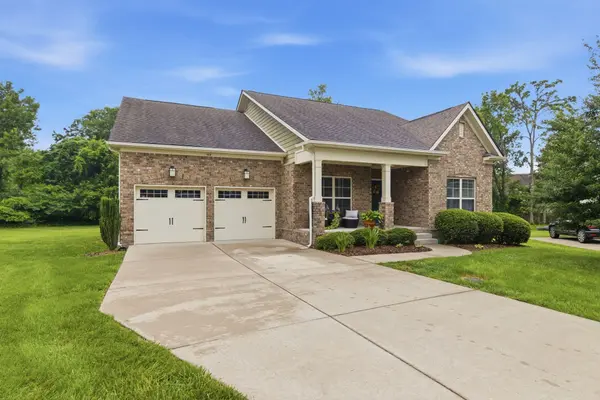
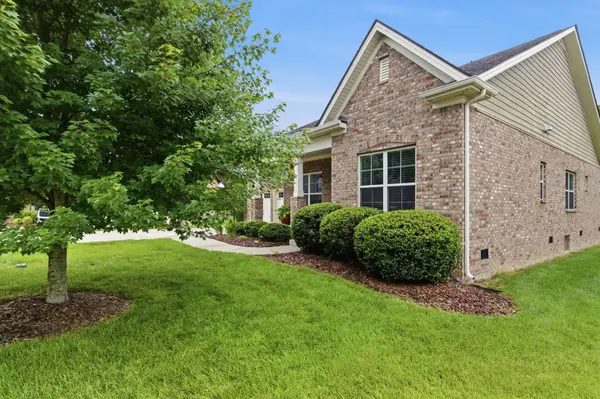
Charming one level living on a quiet cul-de-sac! This beautifully maintained 3 bedroom, 2 bath home sits on one of the largest lots in the neighborhood and backs to a serene tree line, offering exceptional privacy. Enjoy the spacious backyard featuring a fire pit, raised vegetable beds, and plenty of room to relax or entertain on your covered back patio. Inside, the open floor plan showcases a beautiful coffered ceiling in the living room and a well appointed kitchen with a large island, granite countertops, tile backsplash, double ovens, abundant cabinetry, and a walk-in pantry. A dedicated home office space with built-in desk, shelving, and cabinets provides the perfect work from home setup. Thoughtful conveniences include a drop zone off the garage, upgraded lighting throughout, and a laundry room that connects directly to the primary suite closet. New hot water heater too! HOA maintains lawn care, shrub trimming, and mulching make for easy, low maintenance living. Primary schools and I-24 access are just minutes away. Don't miss this exceptional home with privacy, functionality, and charm!
Location
State TN
County Rutherford County
Rooms
Main Level Bedrooms 3
Interior
Interior Features Ceiling Fan(s), Entrance Foyer, Open Floorplan, Pantry, Walk-In Closet(s), High Speed Internet, Kitchen Island
Heating Central, Heat Pump
Cooling Central Air, Electric
Flooring Carpet, Wood, Luxury Vinyl, Tile
Fireplace N
Appliance Double Oven, Cooktop, Dishwasher, Disposal, Microwave, Refrigerator, Stainless Steel Appliance(s)
Exterior
Garage Spaces 2.0
Utilities Available Electricity Available, Water Available
Amenities Available Park, Playground, Sidewalks, Underground Utilities
View Y/N false
Private Pool false
Building
Lot Description Cul-De-Sac, Level
Story 1
Sewer Public Sewer
Water Public
Structure Type Brick
New Construction false
Schools
Elementary Schools Stewartsboro Elementary
Middle Schools Stewarts Creek Middle School
High Schools Stewarts Creek High School
Others
Senior Community false
Special Listing Condition Standard
Read Less Info
Want to know what your home might be worth? Contact us for a FREE valuation!

Our team is ready to help you sell your home for the highest possible price ASAP

© 2026 Listings courtesy of RealTrac as distributed by MLS GRID. All Rights Reserved.
